This meticulously maintained home offers the perfect blend of charm and timeless coziness. Super clean and thoughtfully cared for, it boasts an abundance of kitchen cabinets and ample storage space, making everyday living a breeze. The flexible layout could easily accommodate 3 bedrooms with the addition of an egress window in the basement, providing plenty of room to grow or create your ideal space. Step outside to a nice, private backyard on a quiet street—ideal for relaxing, gardening, or outdoor entertaining. Located in a peaceful neighborhood close to all the conveniences you need, this move-in-ready property is a rare opportunity you won’t want to miss!
Closed
$193,000
544 Clark St NE, Hutchinson, MN 55350
2beds
1,208sqft
Single Family Residence
Built in 1950
6,970 Square Feet Lot
$202,600 Zestimate®
$160/sqft
$1,352 Estimated rent
Home value
$202,600
Estimated sales range
Not available
$1,352/mo
Zestimate® history
Owner options
List your home for rent
$1,352/mo
Rent Zestimate®
Find your next renter with Zillow Rental Manager. Plus, with online applications, you can quickly screen prospective tenants – for free.
$1,352/mo
Rent Zestimate®
Refinance and save
$1,268/mo
Est. payment
Refinancing to a lower rate could help reduce your monthly payments and save thousands over the life of the loan.
$1,268/mo
Est. payment
Explore your selling options
Work with a Zillow partner agent
Leverage their expertise and Zillow's premium Showcase listings to get your home seen by more buyers.
Get startedList with your own agent
Get your home in front of millions of buyers by listing it on Zillow.
Learn how to do itSell it yourself
Take full control of how buyers see your home on Zillow by listing For Sale by Owner (FSBO).
List your homeWhat's special
Zillow last checked:
Listing updated:
Listed by:
Jason Dean Sabacky 612-598-8440,
RE/MAX Results
Bought with:
Noelle Meyer
Keller Williams Realty Integrity Northwest
Source: NorthstarMLS as distributed by MLS GRID,MLS#: 6708653
Facts & features
Interior
Bedrooms & bathrooms
- Bedrooms: 2
- Bathrooms: 1
- Full bathrooms: 1
Bedroom
- Level: Main
- Area: 96 Square Feet
- Dimensions: 8x12
Bedroom 2
- Level: Main
- Area: 99 Square Feet
- Dimensions: 9x11
Family room
- Level: Lower
- Area: 187 Square Feet
- Dimensions: 11x17
Kitchen
- Level: Main
- Area: 96 Square Feet
- Dimensions: 8x12
Living room
- Level: Main
- Area: 180 Square Feet
- Dimensions: 12x15
Office
- Level: Lower
- Area: 165 Square Feet
- Dimensions: 15x11
Storage
- Level: Upper
- Area: 190 Square Feet
- Dimensions: 10x19
Heating
- Forced Air
Cooling
- Central Air
Appliances
- Included: Dryer, Freezer, Gas Water Heater, Range, Refrigerator, Washer, Water Softener Rented
- Laundry: In Basement
Features
- Basement: Block,Full
- Has fireplace: No
Interior area
- Total structure area: 1,208
- Total interior livable area: 1,208 sqft
- Finished area above ground: 894
- Finished area below ground: 314
Property
Parking
- Total spaces: 1
- Parking features: Attached, Concrete
- Attached garage spaces: 1
- Details: Garage Dimensions (14x21), Garage Door Height (7), Garage Door Width (8)
Accessibility
- Accessibility features: None
Features
- Levels: One and One Half
- Stories: 1.5
- Patio & porch: Patio
- Pool features: None
Lot
- Size: 6,970 Square Feet
- Dimensions: 66 x 107
- Features: Tree Coverage - Light
Details
- Foundation area: 704
- Parcel number: 230610010
- Zoning description: Residential-Single Family
Construction
Type & style
- Home type: SingleFamily
- Property subtype: Single Family Residence
Materials
- Frame
- Roof: Age Over 8 Years,Asphalt
Condition
- New construction: No
- Year built: 1950
Utilities & green energy
- Electric: Circuit Breakers, Power Company: Other
- Gas: Natural Gas
- Sewer: City Sewer/Connected
- Water: City Water/Connected
- Utilities for property: Underground Utilities
Community & HOA
Community
- Subdivision: Briggs Re L10 B4-N 1/2, Hutch
HOA
- Has HOA: No
Location
- Region: Hutchinson
Financial & listing details
- Price per square foot: $160/sqft
- Tax assessed value: $150,500
- Annual tax amount: $1,816
- Date on market: 4/25/2025
- Cumulative days on market: 88 days
- Road surface type: Paved
Price history
| Date | Event | Price |
|---|---|---|
| 8/7/2025 | Sold | $193,000+3.2%$160/sqft |
Source:  NorthstarMLS as distributed by MLS GRID #6708653 Report a problem NorthstarMLS as distributed by MLS GRID #6708653 Report a problem | ||
| 7/22/2025 | Pending sale | $187,000$155/sqft |
Source: NorthstarMLS as distributed by MLS GRID #6708653 Report a problem | ||
| 7/7/2025 | Price change | $187,000-0.3%$155/sqft |
Source: NorthstarMLS as distributed by MLS GRID #6708653 Report a problem | ||
| 6/5/2025 | Price change | $187,500-0.1%$155/sqft |
Source: NorthstarMLS as distributed by MLS GRID #6708653 Report a problem | ||
| 5/20/2025 | Price change | $187,7000%$155/sqft |
Source: NorthstarMLS as distributed by MLS GRID #6708653 Report a problem | ||
| 4/25/2025 | Listed for sale | $187,777+188.9%$155/sqft |
Source: NorthstarMLS as distributed by MLS GRID #6708653 Report a problem | ||
| 5/10/2013 | Sold | $65,000-7%$54/sqft |
Source:  Lake Superior Area Realtors as distributed by MLS GRID #2015244 Report a problem Lake Superior Area Realtors as distributed by MLS GRID #2015244 Report a problem | ||
| 3/22/2013 | Listed for sale | $69,900$58/sqft |
Source: Coldwell Banker Advantage #4346941 Report a problem | ||
Public tax history
| Year | Property taxes | Tax assessment |
|---|---|---|
| 2025 | $1,754 -2.2% | $150,500 -0.1% |
| 2024 | $1,794 +3.5% | $150,700 +3.2% |
| 2023 | $1,734 +10.7% | $146,000 +4.4% |
| 2022 | $1,566 +9.7% | $139,800 +19.6% |
| 2021 | $1,428 +3.2% | $116,900 +11.1% |
| 2020 | $1,384 +4.8% | $105,200 +4.5% |
| 2019 | $1,320 | $100,700 |
| 2018 | $1,320 +11.7% | -- |
| 2017 | $1,182 +8.8% | -- |
| 2016 | $1,086 +7.1% | -- |
| 2015 | $1,014 | -- |
| 2014 | $1,014 +15% | -- |
| 2013 | $882 | -- |
| 2012 | -- | -- |
| 2010 | $1,050 -3.7% | -- |
| 2009 | $1,090 | -- |
Find assessor info on the county website
Neighborhood: 55350
Nearby homes
- $194,6002 bd2 ba1.2k sqft554 Clark St NE, Hutchinson, MN 55350Off Market
- $156,6002 bd1 ba721 sqft534 Clark St NE, Hutchinson, MN 55350Off Market
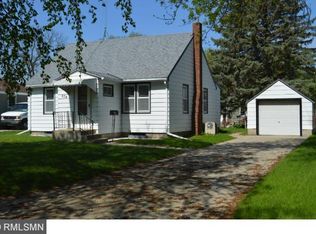
- $238,9004 bd2 ba2k sqft524 Clark St NE, Hutchinson, MN 55350Off Market
- $177,3002 bd1 ba680 sqft564 Clark St NE, Hutchinson, MN 55350Off Market
- $208,8003 bd2 ba928 sqft583 Carlisle St NE, Hutchinson, MN 55350Off Market
- $220,0003 bd2 ba1.7k sqft514 Clark St NE, Hutchinson, MN 55350Pending
- $157,1001 bd2 ba770 sqft545 Clark St NE, Hutchinson, MN 55350Off Market
- $209,1003 bd1 ba1.1k sqft565 Carlisle St NE, Hutchinson, MN 55350Off Market
Nearby schools
GreatSchools rating
- 9/10Hutchinson Park Elementary SchoolGrades: 4-5Distance: 0.6 mi
- 7/10Hutchinson Middle SchoolGrades: 6-8Distance: 1.9 mi
- 8/10Hutchinson Senior High SchoolGrades: 9-12Distance: 1.8 mi
Get a cash offer in 3 minutes
Find out how much your home could sell for in as little as 3 minutes with a no-obligation cash offer.
Estimated market value
$202,600
Get a cash offer in 3 minutes
Find out how much your home could sell for in as little as 3 minutes with a no-obligation cash offer.
Estimated market value
$202,600
- Minnesota
- McLeod County
- Hutchinson
- 55350
- 544 Clark St NE
Nearby cities
Nearby zip codes
Other Hutchinson Topics
