Skip main navigation
Sold for $280,000
  • $280,000

    544 Clearwood Ave, Springdale, AR 72764

    3beds
    1,381sqft
    Single Family Residence
    Built in 1998
    6,534 Square Feet Lot
    $288,900 Zestimate®
    $203/sqft
    $1,748 Estimated rent

    Home value

    $288,900

    $263,000 - $318,000

    $1,748/mo

    Zestimate® history
    Loading
    Loading...

    Owner options

    List your home for rent

    $1,748/mo

    Rent Zestimate®

    Find your next renter with Zillow Rental Manager. Plus, with online applications, you can quickly screen prospective tenants – for free.

    Learn more

    $1,748/mo

    Rent Zestimate®

    Refinance and save

    $1,305/mo

    Est. payment

    Refinancing to a lower rate could help reduce your monthly payments and save thousands over the life of the loan.

    See today's rates

    $1,305/mo

    Est. payment

    Explore your selling options

    Work with a Zillow partner agent

    Leverage their expertise and Zillow's premium Showcase listings to get your home seen by more buyers.

    Get started

    List with your own agent

    Get your home in front of millions of buyers by listing it on Zillow.

    Learn how to do it

    Sell it yourself

    Take full control of how buyers see your home on Zillow by listing For Sale by Owner (FSBO).

    List your home

    What's special

    Hot tubPatio under the pergolaPrimary bedroomWalk-in closetEnsuite bathroomWalk-in showerUpdated kitchen
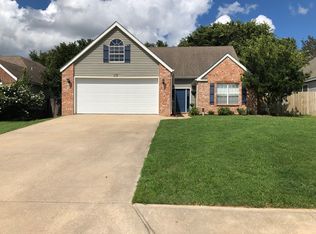
    This amazing location offers convenient access to I-49, with the Razorback Greenway trail just across the street and the Lake Fayetteville trailhead only 0.2 miles away. The home boasts countless updates and upgrades, combining style and functionality. Open floor plan features wood-look tile throughout, creating a seamless and modern aesthetic. Updated kitchen shines with gray cabinets, white backsplash, pantry, floating shelves, new stainless steel gas range, microwave, matching hood, and a cozy eat-in area. Spacious living room is a showstopper, with vaulted ceilings, gas fireplace, and French doors leading to the patio. The primary bedroom offers a peaceful retreat, complete with a walk-in closet and an ensuite bathroom featuring double sinks, a soaking tub, and a walk-in shower. The garage has been upgraded with durable polyaspartic floors and a mini-split system. Step outside to unwind on the patio under the pergola or soak in the hot tub. New HVAC and Roof 2021. New shed 2023

    Zillow last checked:

    Listing updated:

    Listed by:

    Amy Hammond 479-268-5500,

    Weichert, REALTORS Griffin Company Bentonville

    Bought with:

    Pavel Onishenko, SA00086426

    Keller Williams Market Pro Realty

    Source: ArkansasOne MLS,MLS#: 1293410MLS LogoOriginating MLS: Northwest Arkansas Board of REALTORS MLS

    Facts & features

    Interior

    Bedrooms & bathrooms
    • Bedrooms: 3
    • Bathrooms: 2
    • Full bathrooms: 2
    Primary bedroom
    • Level: Main
    • Dimensions: 13X12
    Bedroom
    • Level: Main
    • Dimensions: 10X11
    Bedroom
    • Level: Main
    • Dimensions: 10X11
    Bathroom
    • Level: Main
    Eat in kitchen
    • Level: Main
    • Dimensions: 9X9
    Kitchen
    • Level: Main
    • Dimensions: 10X9
    Living room
    • Level: Main
    • Dimensions: 20X14
    Utility room
    • Level: Main
    Heating
    • Central, Ductless, Gas
    Cooling
    • Central Air, Ductless
    Appliances
    • Included: Dishwasher, Disposal, Gas Oven, Gas Range, Gas Water Heater, Microwave, Range Hood, Plumbed For Ice Maker
    • Laundry: Washer Hookup, Dryer Hookup
    Features
    • Attic, Built-in Features, Ceiling Fan(s), Eat-in Kitchen, Hot Tub/Spa, Pantry, Split Bedrooms, Storage, Walk-In Closet(s), Window Treatments
    • Flooring: Ceramic Tile
    • Windows: Blinds
    • Has basement: No
    • Number of fireplaces: 1
    • Fireplace features: Living Room
    Interior area
    • Total structure area: 1,381
    • Total interior livable area: 1,381 sqft

    Property

    Parking
    • Total spaces: 2
    • Parking features: Attached, Garage, Garage Door Opener
    • Has attached garage: Yes
    • Covered spaces: 2
    Features
    • Levels: One
    • Stories: 1
    • Patio & porch: Patio
    • Exterior features: Concrete Driveway
    • Has spa: Yes
    • Spa features: Hot Tub
    • Fencing: Back Yard,Fenced,Privacy,Wood
    • Waterfront features: None
    Lot
    • Size: 6,534 sqft
    • Features: Central Business District, Cleared, City Lot, Landscaped, Level, Near Park, Subdivision
    Details
    • Additional structures: Storage
    • Parcel number: 81532875000
    • Special conditions: None

    Construction

    Type & style
    • Home type: SingleFamily
    • Architectural style: Traditional
    • Property subtype: Single Family Residence
    Materials
    • Brick, Vinyl Siding
    • Foundation: Slab
    • Roof: Architectural,Shingle
    Condition
    • New construction: No
    • Year built: 1998

    Utilities & green energy

    • Sewer: Public Sewer
    • Water: Public
    • Utilities for property: Electricity Available, Natural Gas Available, Sewer Available, Water Available

    Community & neighborhood

    Security
    • Security features: Smoke Detector(s)
    Community
    • Community features: Biking, Curbs, Near Hospital, Near Schools, Park, Shopping, Sidewalks, Trails/Paths
    Location
    • Region: Springdale
    • Subdivision: Walnut Grove

    Other

    Other facts
    • Road surface type: Paved

    Price history

    DateEventPrice
    1/10/2025Sold$280,000+0.7%$203/sqft
    Source: ArkansasOne MLS #1293410 Report a problem
    12/6/2024Listed for sale$278,000+82.9%$201/sqft
    Source: ArkansasOne MLS #1293410 Report a problem
    3/19/2018Sold$152,000$110/sqft
    Source: ArkansasOne MLS #1071506 Report a problem
    2/1/2018Listed for sale$152,000-8.3%$110/sqft
    Source: Crye-Leike, Commercial REALTORS-Rogers #1071506 Report a problem
    1/26/2018Listing removed$1,200$1/sqft
    Source: Crye-Leike, Commercial REALTORS-Rogers #1070530 Report a problem
    1/22/2018Listed for rent$1,200$1/sqft
    Source: Crye-Leike, Commercial REALTORS-Rogers #1070530 Report a problem
    4/20/2011Sold$165,750+42.9%$120/sqft
    Source: Public Record Report a problem
    4/9/2004Sold$116,000$84/sqft
    Source: Public Record Report a problem

    Public tax history

    YearProperty taxesTax assessment
    2025$852 +2.8%$28,030 +9.1%
    2024$828 -1.7%$25,694 +4.8%
    2023$843 -1.5%$24,526 +5%
    2022$856 +6.7%$23,358 +4.5%
    2021$802 +7.1%$22,342 -20.2%
    2020$749 +0.4%$28,000 +37.9%
    2019$746 +3.6%$20,310
    2018$720 -32.1%$20,310
    2017$1,060 $20,310
    2016$1,060 $20,310
    2015$1,060 $20,310 -4.5%
    2014$1,060 -4.5%$21,270
    2013$1,110 $21,270
    2012$1,110 $21,270
    2011-- $21,270
    2010-- $21,270 -18.3%
    2009$1,322 +2.1%$26,020 +2.1%
    2008$1,294 +20.2%$25,476 +22.9%
    2007$1,077 $20,730
    2006-- --
    2005-- $20,148 -46.5%
    2004-- $37,660
    2003-- --

    Find assessor info on the county website

    Neighborhood: 72764

    Nearby schools

    GreatSchools rating
    Schools provided by the listing agent
    • District: Springdale

    Source: ArkansasOne MLS. This data may not be complete. We recommend contacting the local school district to confirm school assignments for this home.

    Get pre-qualified for a loan
    At Zillow Home Loans, we can pre-qualify you in as little as 5 minutes with no impact to your credit score.

    An equal housing lender. NMLS #10287.

    Sell for more on Zillow
    Get a Zillow Showcase℠ listing at no additional cost and you could sell for .
    $288,900
    2% more
    +$5,778
    With Zillow Showcase(estimated)
    $294,678