*******Welcome to 544 Collingwood Drive*******Step into the welcoming entry foyer of this beautiful Colonial style home and you will fall in love with all of the timeless charm and character this lovely home offers. The owner's care and pride are evident in every detail! First floor features include a spacious living room with a gas fireplace, the formal dining room has beautiful oak hardwood floors and a built-in cabinet and the open kitchen is a cook's dream with ample countertop and cabinet space, newer appliances and a lovely sitting area overlooking the private backyard. There is also a sliding glass door from the kitchen to the backyard. 3 upstairs bedrooms, 1 full & 2 half baths, detached 2-car garage and a partially finished basement. Ideal location - just minutes to campus!
Sold for $369,900
$369,900
544 Collingwood Dr, East Lansing, MI 48823
3beds
2,482sqft
Single Family Residence
Built in 1937
5,227 Square Feet Lot
$391,700 Zestimate®
$149/sqft
$3,301 Estimated rent
Home value
$391,700
$353,000 - $435,000
$3,301/mo
Zestimate® history
Owner options
List your home for rent
$3,301/mo
Rent Zestimate®
Find your next renter with Zillow Rental Manager. Plus, with online applications, you can quickly screen prospective tenants – for free.
$3,301/mo
Rent Zestimate®
Refinance and save
$2,572/mo
Est. payment
Refinancing to a lower rate could help reduce your monthly payments and save thousands over the life of the loan.
$2,572/mo
Est. payment
Explore your selling options
Work with a Zillow partner agent
Leverage their expertise and Zillow's premium Showcase listings to get your home seen by more buyers.
Get startedList with your own agent
Get your home in front of millions of buyers by listing it on Zillow.
Learn how to do itSell it yourself
Take full control of how buyers see your home on Zillow by listing For Sale by Owner (FSBO).
List your homeWhat's special
Gas fireplacePartially finished basementPrivate backyardLovely sitting areaOak hardwood floorsBuilt-in cabinetOpen kitchen
Zillow last checked:
Listing updated:
Listed by:
HBB Realtors 517-441-3888,
RE/MAX Real Estate Professionals
Bought with:
Coldwell Banker Professionals-E.L.
Source: Greater Lansing AOR,MLS#: 289095
Facts & features
Interior
Bedrooms & bathrooms
- Bedrooms: 3
- Bathrooms: 3
- Full bathrooms: 1
- 1/2 bathrooms: 2
Primary bedroom
- Level: Second
- Area: 196.08 Square Feet
- Dimensions: 17.2 x 11.4
Bedroom 2
- Level: Second
- Area: 175.84 Square Feet
- Dimensions: 15.7 x 11.2
Bedroom 3
- Level: Second
- Area: 144.78 Square Feet
- Dimensions: 12.7 x 11.4
Dining room
- Level: First
- Area: 135.52 Square Feet
- Dimensions: 12.1 x 11.2
Game room
- Level: Basement
- Area: 279.46 Square Feet
- Dimensions: 17.8 x 15.7
Kitchen
- Level: First
- Area: 171.95 Square Feet
- Dimensions: 18.1 x 9.5
Living room
- Level: First
- Area: 291.06 Square Feet
- Dimensions: 23.1 x 12.6
Office
- Level: Basement
- Area: 95.46 Square Feet
- Dimensions: 12.9 x 7.4
Other
- Description: Sitting area in kitchen
- Level: First
- Area: 127.5 Square Feet
- Dimensions: 12.5 x 10.2
Other
- Description: Entry Foyer
- Level: First
- Area: 42.25 Square Feet
- Dimensions: 6.5 x 6.5
Heating
- Forced Air, Humidity Control, Natural Gas
Cooling
- Central Air
Appliances
- Included: Free-Standing Electric Range, Microwave, Self Cleaning Oven, Stainless Steel Appliance(s), Washer, Refrigerator, Humidifier, Dryer, Dishwasher
- Laundry: Gas Dryer Hookup, In Basement, Sink, Washer Hookup
Features
- Built-in Features, Cathedral Ceiling(s), Crown Molding, Entrance Foyer, Granite Counters, Natural Woodwork, Recessed Lighting, Storage
- Windows: Blinds, Double Pane Windows, Screens, Skylight(s)
- Basement: Full,Partially Finished
- Number of fireplaces: 1
- Fireplace features: Gas, Glass Doors, Living Room
Interior area
- Total structure area: 2,740
- Total interior livable area: 2,482 sqft
- Finished area above ground: 1,858
- Finished area below ground: 624
Property
Parking
- Total spaces: 2
- Parking features: Detached, Driveway, Garage Door Opener, Garage Faces Front, Side By Side, Storage
- Garage spaces: 2
- Has uncovered spaces: Yes
Features
- Levels: Two
- Stories: 2
- Patio & porch: Deck, Front Porch, Patio
- Fencing: Back Yard,Partial,Privacy,Wood
- Has view: Yes
- View description: Neighborhood
Lot
- Size: 5,227 Square Feet
- Dimensions: 50 x 104
- Features: Back Yard, City Lot, Front Yard, Landscaped, Many Trees, Near Public Transit
Details
- Foundation area: 882
- Parcel number: 33200218121016
- Zoning description: Zoning
Construction
Type & style
- Home type: SingleFamily
- Architectural style: Colonial
- Property subtype: Single Family Residence
Materials
- Aluminum Siding
- Roof: Shingle
Condition
- Year built: 1937
Utilities & green energy
- Sewer: Public Sewer
- Water: Public
- Utilities for property: High Speed Internet Available, Cable Available
Community & HOA
Community
- Features: Curbs, Sidewalks, Street Lights
- Security: Smoke Detector(s)
- Subdivision: Strathmore
Location
- Region: East Lansing
Financial & listing details
- Price per square foot: $149/sqft
- Tax assessed value: $175,600
- Annual tax amount: $5,844
- Date on market: 6/20/2025
- Listing terms: VA Loan,Cash,Conventional,FHA
- Road surface type: Concrete, Paved
Price history
| Date | Event | Price |
|---|---|---|
| 7/30/2025 | Sold | $369,900$149/sqft |
Source:  Greater Lansing AOR #289095 Report a problem Greater Lansing AOR #289095 Report a problem | ||
| 7/8/2025 | Pending sale | $369,900$149/sqft |
Source: Greater Lansing AOR #289095 Report a problem | ||
| 6/30/2025 | Contingent | $369,900$149/sqft |
Source: Greater Lansing AOR #289095 Report a problem | ||
| 6/20/2025 | Listed for sale | $369,900+134.9%$149/sqft |
Source: Greater Lansing AOR #289095 Report a problem | ||
| 1/7/2011 | Sold | $157,500$63/sqft |
Source: Public Record Report a problem | ||
Public tax history
| Year | Property taxes | Tax assessment |
|---|---|---|
| 2025 | $5,786 +7.1% | $175,600 +10% |
| 2024 | $5,404 | $159,700 +9.8% |
| 2023 | -- | $145,400 +9.6% |
| 2022 | -- | $132,700 +7.3% |
| 2021 | -- | $123,700 +7.5% |
| 2020 | -- | $115,100 +6.6% |
| 2019 | $5,118 | $108,000 +10% |
| 2018 | $5,118 | $98,200 +2.1% |
| 2017 | -- | $96,200 +1.9% |
| 2016 | -- | $94,400 +5.9% |
| 2015 | -- | $89,100 +8.4% |
| 2014 | -- | $82,200 +1.7% |
| 2013 | -- | $80,800 +2.4% |
| 2012 | -- | $78,900 -5.2% |
| 2011 | -- | $83,200 -14.8% |
| 2010 | -- | $97,600 -8% |
| 2009 | -- | $106,100 -5.5% |
| 2008 | -- | $112,300 |
| 2007 | -- | $112,300 +2% |
| 2006 | -- | $110,100 +6% |
| 2005 | -- | $103,900 +6% |
| 2004 | -- | $98,000 +6.2% |
| 2003 | -- | $92,300 +5% |
| 2002 | -- | $87,900 +6.4% |
| 2001 | -- | $82,600 +3.9% |
| 2000 | -- | $79,500 |
Find assessor info on the county website
Neighborhood: Bailey
Nearby homes
- $338,1003 bd2 ba2.4k sqft550 Collingwood Dr, East Lansing, MI 48823Off Market
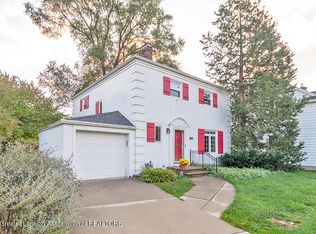
- $410,0003 bd3 ba1.8k sqft645 Beech St, East Lansing, MI 48823Sold
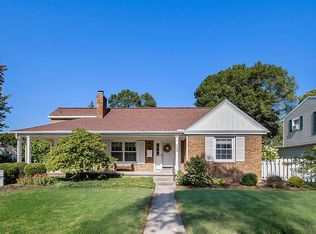
- $384,1004 bd2 ba1.5k sqft651 Beech St, East Lansing, MI 48823Off Market
- $469,9004 bd3 ba2.1k sqft660 Snyder Rd, East Lansing, MI 48823Off Market
- $317,1003 bd1 ba1.5k sqft556 Collingwood Dr, East Lansing, MI 48823Off Market
- $373,6003 bd2 ba2.1k sqft668 Snyder Rd, East Lansing, MI 48823Off Market
- $342,0003 bd2 ba1.9k sqft661 E Beech St, East Lansing, MI 48823Off Market
- $340,0003 bd2 ba2k sqft621 Beech St, East Lansing, MI 48823Sold
Nearby schools
GreatSchools rating
- 8/10Marble SchoolGrades: PK-5Distance: 0.6 mi
- 7/10MacDonald Middle SchoolGrades: 6-8Distance: 0.8 mi
- 9/10East Lansing High SchoolGrades: 9-12Distance: 0.3 mi
Schools provided by the listing agent
- High: East Lansing
Source: Greater Lansing AOR. This data may not be complete. We recommend contacting the local school district to confirm school assignments for this home.
Get a cash offer in 3 minutes
Find out how much your home could sell for in as little as 3 minutes with a no-obligation cash offer.
Estimated market value
$391,700
Get a cash offer in 3 minutes
Find out how much your home could sell for in as little as 3 minutes with a no-obligation cash offer.
Estimated market value
$391,700
- Michigan
- Ingham County
- East Lansing
- 48823
- Bailey
- 544 Collingwood Dr
Nearby cities
Nearby neighborhoods
Nearby zip codes
Other East Lansing Topics
