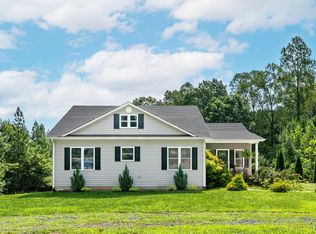
Discover peaceful country living on this beautifully landscaped 3.2-acre property, perfect for a hobby farm or anyone seeking space and privacy. The open-concept floor plan offers an inviting setting for everyday living and entertaining. The kitchen features a large butcher block island with seating, granite countertops, and plenty of workspace. The spacious primary suite includes a private bath and walk-in closet, while two additional bedrooms offer oversized double-door lighted closets. A dedicated laundry room provides even more storage. Relax on the expansive covered back porch while enjoying beautiful sunrise views. Connected under the porch roof, the oversized two-car garage includes an insulated bonus area ideal for a home gym, workshop or hobby room. A high-volume well, excellent internet, and room to roam complete this exceptional property. Enjoy the perfect blend of modern comfort and country charm. Schedule your private showing today! Agent/Owner Amanda Tucker (434)291-2599.
For sale
$354,900
544 Collins Ferry Rd, Gladys, VA 24554
3beds
1,440sqft
:
Get pre-qualified$2,092/mo
Single Family Residence
Built in 2022
3.2 Acres Lot
$-- Zestimate®
$246/sqft
$-- HOA
What's special
Private bathBeautiful sunrise viewsOpen-concept floor planOversized two-car garageRoom to roamGranite countertopsPlenty of workspace
- 27 days |
- 1,405 |
- 99 |
Likely to sell faster than
Zillow last checked:
Listing updated:
Listed by:
Amanda Tucker 434-291-2599 A.TuckerProperties@gmail.com,
Mark A. Dalton & Co., Inc. 434-841-8405
Source: LMLS,MLS#: 367923 Originating MLS: Lynchburg Board of Realtors
Originating MLS: Lynchburg Board of RealtorsFacts & features
Interior
Bedrooms & bathrooms
- Bedrooms: 3
- Bathrooms: 2
- Full bathrooms: 2
Primary bedroom
- Level: First
- Area: 162
- Dimensions: 13.5 x 12
Bedroom
- Dimensions: 0 x 0
Bedroom 2
- Level: First
- Area: 114
- Dimensions: 12 x 9.5
Bedroom 3
- Level: First
- Area: 114
- Dimensions: 12 x 9.5
Bedroom 4
- Area: 0
- Dimensions: 0 x 0
Bedroom 5
- Area: 0
- Dimensions: 0 x 0
Dining room
- Level: First
- Area: 108
- Dimensions: 9 x 12
Family room
- Area: 0
- Dimensions: 0 x 0
Great room
- Area: 0
- Dimensions: 0 x 0
Kitchen
- Level: First
- Area: 162
- Dimensions: 13.5 x 12
Living room
- Level: First
- Area: 402.5
- Dimensions: 17.5 x 23
Office
- Area: 0
- Dimensions: 0 x 0
Heating
- Heat Pump
Cooling
- Heat Pump
Appliances
- Included: Dishwasher, Dryer, Grill, Microwave, Electric Range, Refrigerator, Washer, Electric Water Heater
- Laundry: Dryer Hookup, Laundry Room, Main Level, Separate Laundry Rm., Washer Hookup
Features
- Ceiling Fan(s), Drywall, Great Room, High Speed Internet, Main Level Bedroom, Primary Bed w/Bath, Walk-In Closet(s)
- Flooring: Carpet, Vinyl Plank
- Basement: Slab
- Attic: Access
Interior area
- Total structure area: 1,440
- Total interior livable area: 1,440 sqft
- Finished area above ground: 1,440
- Finished area below ground: 0
Property
Parking
- Total spaces: 2
- Parking features: Off Street, 2 Car Detached Garage
- Garage spaces: 2
Features
- Levels: One
- Patio & porch: Porch, Front Porch, Rear Porch
- Exterior features: Garden
Lot
- Size: 3.2 Acres
- Features: Landscaped
Details
- Parcel number: 7416D
Construction
Type & style
- Home type: SingleFamily
- Architectural style: Ranch
- Property subtype: Single Family Residence
Materials
- Aluminum Siding
- Roof: Metal
Condition
- Year built: 2022
Utilities & green energy
- Electric: Dominion Energy
- Sewer: Septic Tank
- Water: Well
- Utilities for property: Cable Available
Community & HOA
Community
- Security: Smoke Detector(s)
Location
- Region: Gladys
Financial & listing details
- Price per square foot: $246/sqft
- Tax assessed value: $229,700
- Annual tax amount: $516
- Date on market: 7/11/2026
Estimated market value
Not available
Estimated sales range
Not available
Not available
Price history
| Date | Event | Price |
|---|---|---|
| 7/11/2026 | Listed for sale | $354,900+31.5%$246/sqft |
Source:  LMLS #367923 Report a problem LMLS #367923 Report a problem | ||
| 10/4/2022 | Sold | $269,900$187/sqft |
Source: LMLS #339639 Report a problem | ||
| 9/1/2022 | Pending sale | $269,900$187/sqft |
Source: LMLS #339639 Report a problem | ||
| 8/1/2022 | Listed for sale | $269,900$187/sqft |
Source: LMLS #339639 Report a problem | ||
Public tax history
| Year | Property taxes | Tax assessment |
|---|---|---|
| 2024 | $1,034 | $229,700 |
| 2023 | $1,034 +636.2% | $229,700 +750.7% |
| 2022 | $140 | $27,000 |
| 2021 | $140 | -- |
| 2020 | -- | -- |
| 2019 | $151 | $27,000 -7.2% |
| 2018 | $151 | $29,100 |
| 2017 | -- | $29,100 |
| 2016 | -- | $29,100 |
| 2015 | -- | $29,100 |
| 2014 | -- | $29,100 |
| 2013 | -- | $29,100 |
| 2012 | -- | $29,100 |
| 2011 | -- | $29,100 +0.3% |
| 2010 | -- | $29,000 |
| 2009 | -- | $29,000 +51.8% |
| 2008 | -- | $19,100 |
Find assessor info on the county website
Monthly payment
Est. payment
Payment breakdown
Explore the cost of this home by adjusting the details. Changes won't be saved.Climate risks
Neighborhood: 24554
Nearby schools
GreatSchools rating
- 5/10Brookneal Elementary SchoolGrades: PK-5Distance: 10 mi
- 3/10William Campbell High SchoolGrades: 6-12Distance: 4.6 mi
- $364,8003 bd-- ba1.5k sqft522 Collins Ferry Rd, Gladys, VA 24554Off Market
- $355,0003 bd2 ba1.5k sqft578 Collins Ferry Rd, Gladys, VA 24554Pending
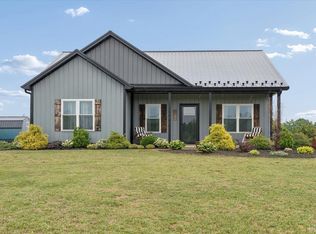
- $332,0003 bd-- ba1.4k sqft622 Collins Ferry Rd, Gladys, VA 24554Off Market
- $228,0003 bd-- ba1.4k sqft720 Collins Ferry Rd, Gladys, VA 24554Off Market
- $43,600-- bd-- ba-- sqft443 Collins Ferry Rd, Gladys, VA 24554Off Market
- $34,700-- bd-- ba-- sqft557 Collins Ferry Rd, Gladys, VA 24554Off Market
- $241,0003 bd-- ba1.5k sqft760 Collins Ferry Rd, Gladys, VA 24554Off Market
- $305,0003 bd2 ba1.4k sqft448 Collins Ferry Rd, Gladys, VA 24554Sold
A local agent can set up tours, give advice and negotiate with sellers.
A local lender can help you make sure your offer is ready when you are.
Similar homes
- $349,0003 bd2 ba1.4k sqft664 Collins Ferry Rd, Gladys, VA 24554For Sale
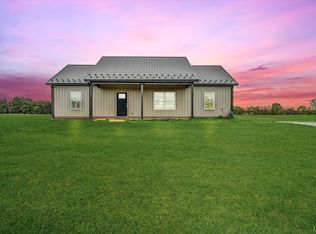 MLS ID #366024, Robyn Flint, eXp Realty LLC-Lynchburg. LMLS
 - $359,9003 bd3 ba1.9k sqft272 Marshall Mill Rd, Gladys, VA 24554For Sale
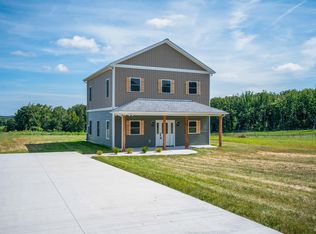 MLS ID #361314, Charlie Watts, Watts Auction Realty Appra Inc. LMLS
 - $319,9003 bd2 ba1.3k sqft5461 Bear Creek Rd, Rustburg, VA 24588For Sale
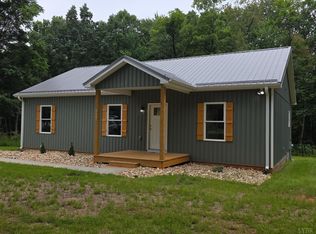 MLS ID #368435, Stephanie Cheatham, Property Mgmt. Specialists. LMLS
 - $379,9003 bd2 ba1.6k sqft266 Spring Grove Rd, Spout Spring, VA 24593For Sale
 MLS ID #368449, John Tatulli, Mark A. Dalton & Co., Inc.. LMLS
 - $355,0003 bd2 ba1.4k sqft4320 Lewis Ford Rd, Brookneal, VA 24528For SaleMLS ID #367422, Saxton Seals, Oak River Realty. LMLS
- $289,9004 bd2 ba1.4k sqft1529 Brookneal Hwy, Rustburg, VA 24588For SaleMLS ID #368483, Addison Brafford, Elite Realty. LMLS
- $349,9993 bd2 ba1.5k sqft3353 Stonewall Rd, Concord, VA 24538For SaleMLS ID #368393, Navona Hart, Century 21 Realty @ Home. LMLS
- $417,0003 bd3 ba1.5k sqft1392 Tucker Ter, Evington, VA 24550For SaleMLS ID #368454, Shane Timberlake, Karl Miller Realty LLC. LMLS
- $368,6403 bd3 ba1.6k sqft416 Mimosa Ln, Rustburg, VA 24588For SaleMLS ID #364492, Donald A. Marr, NextHome TwoFourFive. LMLS
- $360,0003 bd2 ba1.4k sqft233 Bocock Rd, Lynchburg, VA 24501For SaleMLS ID #368277, Janelle Basham, eXp Realty LLC-Lynchburg. LMLS
- $360,0003 bd2 ba1.8k sqft2749 Trent Hatchery Rd, Appomattox, VA 24522For SaleMLS ID #368233, Patty Brooks, The Real Estate Advantage. LMLS
- $329,9003 bd2 ba1.5k sqft198 Deer Path, Rustburg, VA 24588For SaleMLS ID #367429, Stephanie Cheatham, Property Mgmt. Specialists. LMLS
- $329,9003 bd3 ba2k sqft204 Simsbury Ln, Forest, VA 24551For SaleMLS ID #368471, Jason C. Hinds, DeWitt Real Estate & Auctions. LMLS
- $359,0003 bd2 ba1.5k sqft2060 Stonewall Rd, Concord, VA 24538New ConstructionMLS ID #366721, Thomas Nolen, Nolen Real Estate. LMLS
- $272,9003 bd2 ba1.2k sqft1553 Hubbard Rd, Long Island, VA 24569For SaleMLS ID #368215, Tracy Ellett, Keller Williams. LMLS
- $249,9003 bd2 ba1.4k sqft1020 Mohawk Rd, Long Island, VA 24569For SaleMLS ID #367355, Schyler Coleman Higgins, Cornerstone Realty Group Inc.. LMLS
- $377,4003 bd2 ba1.4k sqft296 Tommie Wood Ln, Lynchburg, VA 24501For SaleMLS ID #366846, Tiffany Wright, Divine Fog Realty Company LLC. LMLS
- $385,9003 bd2 ba1.3k sqft1098 Saint Paul Church Cir, Forest, VA 24551For SaleMLS ID #365224, Betty Burch, John Stewart Walker, Inc. LMLS
- $319,9003 bd2 ba1.4k sqft530 Sweeney Cir, Forest, VA 24551For SaleMLS ID #368198, Michele Howard Jordan, Realty ONE Group Leading Edge. LMLS
- $310,0004 bd3 ba2k sqft42 Withrow Dr, Rustburg, VA 24588For SaleMLS ID #367840, Jeremy Lassiter, Samson Properties. LMLS
