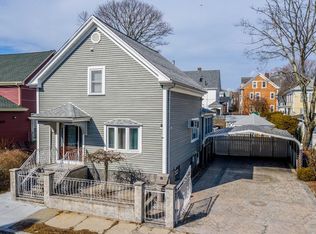
"Cottage with Character"~~~ All Hardwood floors, large sunny Kitchen with Granite Counters, Stainless Steel Appliances. Large sunny Living Room with fireplace, acoustic ceiling, 4 Bedrooms, 2 Bathrooms (New Claw Foot Tub) New High Efficient Gas Furnace and Hot water tank, New RDF 50-year Roof, New Blown- in 12' Insulation. New 220 Volt with Circuit Breaker. Maintenance free exterior. Harvey replacement windows. Security system. Off street parking for two cars. Very nice detail finish work on the exterior. Landscaping needs to be pruned back but some nice flowers and shrubs. Don't let this one get away.
Sold for $335,000
$335,000
544 Cottage St, New Bedford, MA 02740
4beds
1,490sqft
Single Family Residence
Built in 1880
3,433 Square Feet Lot
$420,200 Zestimate®
$225/sqft
$2,558 Estimated rent
Home value
$420,200
$399,000 - $441,000
$2,558/mo
Zestimate® history
Owner options
List your home for rent
$2,558/mo
Rent Zestimate®
Find your next renter with Zillow Rental Manager. Plus, with online applications, you can quickly screen prospective tenants – for free.
$2,558/mo
Rent Zestimate®
Refinance and save
$2,101/mo
Est. payment
Refinancing to a lower rate could help reduce your monthly payments and save thousands over the life of the loan.
$2,101/mo
Est. payment
Explore your selling options
Work with a Zillow partner agent
Leverage their expertise and Zillow's premium Showcase listings to get your home seen by more buyers.
Get startedList with your own agent
Get your home in front of millions of buyers by listing it on Zillow.
Learn how to do itSell it yourself
Take full control of how buyers see your home on Zillow by listing For Sale by Owner (FSBO).
List your homeWhat's special
New claw foot tubLarge sunny kitchenHardwood floorsAcoustic ceilingGranite countersHot water tank
Zillow last checked:
Listing updated:
Listed by:
David Rumney 508-728-2526,
Century 21 Signature Properties 508-999-4541
Bought with:
Nadege Cadet
Fast Plus Realty, Inc.
Source: MLS PIN,MLS#: 73121651
Facts & features
Interior
Bedrooms & bathrooms
- Bedrooms: 4
- Bathrooms: 2
- Full bathrooms: 2
Primary bedroom
- Features: Flooring - Hardwood
- Level: Second
- Area: 182
- Dimensions: 13 x 14
Bedroom 2
- Features: Flooring - Hardwood
- Level: Second
- Area: 100
- Dimensions: 10 x 10
Bedroom 3
- Features: Flooring - Hardwood
- Level: Second
- Area: 130
- Dimensions: 13 x 10
Bedroom 4
- Features: Ceiling Fan(s), Flooring - Hardwood
- Level: First
- Area: 144
- Dimensions: 12 x 12
Primary bathroom
- Features: Yes
Bathroom 1
- Level: First
Bathroom 2
- Level: Second
Dining room
- Features: Ceiling Fan(s), Flooring - Hardwood
- Level: First
- Area: 156
- Dimensions: 12 x 13
Kitchen
- Features: Flooring - Hardwood, Countertops - Upgraded
- Level: First
- Area: 132
- Dimensions: 11 x 12
Living room
- Features: Ceiling Fan(s), Flooring - Hardwood, Open Floorplan
- Level: First
- Area: 294
- Dimensions: 14 x 21
Heating
- Baseboard, Oil
Cooling
- None
Appliances
- Included: Gas Water Heater, Water Heater, Dishwasher, Range, Refrigerator, Washer, Dryer
- Laundry: In Basement
Features
- Flooring: Hardwood
- Doors: Insulated Doors, Storm Door(s)
- Windows: Insulated Windows
- Basement: Full,Walk-Out Access,Interior Entry
- Number of fireplaces: 1
- Fireplace features: Living Room
Interior area
- Total structure area: 1,490
- Total interior livable area: 1,490 sqft
Property
Parking
- Total spaces: 2
- Parking features: Off Street
- Uncovered spaces: 2
Features
- Exterior features: Rain Gutters, Fenced Yard
- Fencing: Fenced
- Frontage length: 69.00
Lot
- Size: 3,433 Square Feet
- Features: Corner Lot
Details
- Parcel number: M:0071 L:0115,2894895
- Zoning: RB
Construction
Type & style
- Home type: SingleFamily
- Architectural style: Cottage
- Property subtype: Single Family Residence
Materials
- Frame
- Foundation: Granite
- Roof: Shingle
Condition
- Year built: 1880
Utilities & green energy
- Electric: Circuit Breakers, 100 Amp Service
- Sewer: Public Sewer
- Water: Public
- Utilities for property: for Gas Range, for Gas Oven
Community & HOA
Community
- Features: Public Transportation, Shopping, Medical Facility, Laundromat, Public School, Sidewalks
- Security: Security System
HOA
- Has HOA: No
Location
- Region: New Bedford
Financial & listing details
- Price per square foot: $225/sqft
- Tax assessed value: $268,100
- Annual tax amount: $3,831
- Date on market: 12/29/2025
- Road surface type: Paved
Price history
| Date | Event | Price |
|---|---|---|
| 8/22/2023 | Sold | $335,000-1.4%$225/sqft |
Source: MLS PIN #73121651 Report a problem | ||
| 6/14/2023 | Price change | $339,900-2.9%$228/sqft |
Source: MLS PIN #73121651 Report a problem | ||
| 6/7/2023 | Listed for sale | $349,900+100.5%$235/sqft |
Source: MLS PIN #73121651 Report a problem | ||
| 1/3/2016 | Listing removed | $174,500$117/sqft |
Source: Pelletier Realty, Inc. #71900288 Report a problem | ||
| 9/9/2015 | Listed for sale | $174,500+16.4%$117/sqft |
Source: Pelletier Realty, Inc. #71900288 Report a problem | ||
| 6/20/2002 | Sold | $149,900$101/sqft |
Source: Public Record Report a problem | ||
Public tax history
| Year | Property taxes | Tax assessment |
|---|---|---|
| 2025 | $3,926 +4.9% | $347,100 +11.3% |
| 2024 | $3,744 -2.3% | $312,000 +16.4% |
| 2023 | $3,831 +14.2% | $268,100 +24.2% |
| 2022 | $3,355 +4.9% | $215,900 +5.3% |
| 2021 | $3,198 +5.8% | $205,100 +9.6% |
| 2020 | $3,024 +2.2% | $187,100 +4.2% |
| 2019 | $2,958 +8.7% | $179,600 +9.7% |
| 2018 | $2,722 +8.8% | $163,700 +9.2% |
| 2017 | $2,502 +6.8% | $149,900 +5.6% |
| 2016 | $2,342 +9.1% | $142,000 +4.1% |
| 2015 | $2,146 +7.1% | $136,400 +3.2% |
| 2014 | $2,004 -0.2% | $132,200 -5.7% |
| 2013 | $2,009 +1.1% | $140,200 -2.9% |
| 2012 | $1,987 -5.7% | $144,400 -11.7% |
| 2011 | $2,107 -7.6% | $163,600 -13.7% |
| 2010 | $2,280 +5.6% | $189,500 +0.5% |
| 2009 | $2,159 +5.3% | $188,600 -2.9% |
| 2008 | $2,050 +2.3% | $194,300 |
| 2007 | $2,003 +28.4% | $194,300 +35.4% |
| 2006 | $1,560 | $143,500 +4.6% |
| 2005 | $1,560 +2.8% | $137,200 +11.9% |
| 2004 | $1,517 +10.9% | $122,600 +31.4% |
| 2003 | $1,368 +6.5% | $93,300 +12% |
| 2002 | $1,284 +38.4% | $83,300 +45.6% |
| 2000 | $928 -14.6% | $57,200 -30.2% |
| 1996 | $1,087 | $81,900 |
Find assessor info on the county website
Neighborhood: 02740
Nearby homes
- $496,1003 bd2 ba1.7k sqft61 Locust St, New Bedford, MA 02740Off Market
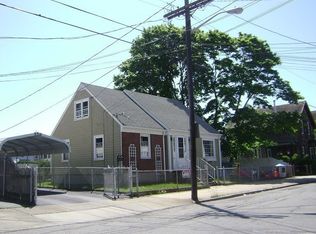
- $393,2004 bd1 ba1.2k sqft550 Cottage St, New Bedford, MA 02740Off Market
- $677,6009 bd3 ba3.3k sqft69 Locust St, New Bedford, MA 02740Off Market

- $--3 bd1 ba1.1k sqft69 Locust St #1, New Bedford, MA 02740Off Market

- $589,6008 bd3 ba3.1k sqft530 Cottage St, New Bedford, MA 02740Off Market
- $502,9005 bd2 ba2.1k sqft549 Cottage St, New Bedford, MA 02740Off Market
- $391,400-- bd-- ba-- sqft55 Locust St, New Bedford, MA 02740Off Market
- $585,5009 bd3 ba2.9k sqft545 Cottage St, New Bedford, MA 02740Off Market
Nearby schools
GreatSchools rating
- 2/10John Avery Parker Elementary SchoolGrades: PK-5Distance: 0.2 mi
- 3/10Keith Middle SchoolGrades: 6-8Distance: 0.8 mi
- 1/10New Bedford High SchoolGrades: 9-12Distance: 0.6 mi
Get a cash offer in 3 minutes
Find out how much your home could sell for in as little as 3 minutes with a no-obligation cash offer.
Estimated market value
$420,200
Get a cash offer in 3 minutes
Find out how much your home could sell for in as little as 3 minutes with a no-obligation cash offer.
Estimated market value
$420,200
- Massachusetts
- Bristol County
- New Bedford
- 02740
- 544 Cottage St
Nearby cities
Nearby zip codes
Other New Bedford Topics
