Skip main navigation
Off market
  • $449,200

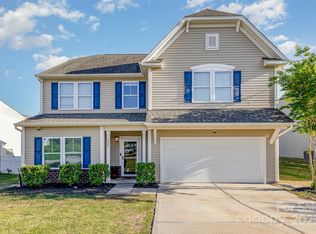
    544 Dalkeith Ave, Rock Hill, SC 29732

    3beds
    2,770sqft
    SingleFamily
    Built in 2013
    9,583 Square Feet Lot
    $449,200 Zestimate®
    $162/sqft
    $2,667 Estimated rent

    Home value

    $449,200

    $427,000 - $472,000

    $2,667/mo

    Zestimate® history
    Loading
    Loading...

    Owner options

    List your home for rent

    $2,667/mo

    Rent Zestimate®

    Find your next renter with Zillow Rental Manager. Plus, with online applications, you can quickly screen prospective tenants – for free.

    Learn more

    $2,667/mo

    Rent Zestimate®

    Refinance and save

    $2,676/mo

    Est. payment

    Refinancing to a lower rate could help reduce your monthly payments and save thousands over the life of the loan.

    See today's rates

    $2,676/mo

    Est. payment

    Explore your selling options

    Work with a Zillow partner agent

    Leverage their expertise and Zillow's premium Showcase listings to get your home seen by more buyers.

    Get started

    List with your own agent

    Get your home in front of millions of buyers by listing it on Zillow.

    Learn how to do it

    Sell it yourself

    Take full control of how buyers see your home on Zillow by listing For Sale by Owner (FSBO).

    List your home

    What's special

    Beautiful Waterfront Crystal Lakes Ranch Home, 3 Bedroom, 3 Full Baths w/ a Large Bonus Room/4th Bedroom. Relax in the Swing on the Front Porch or the Covered Screened In Lanai in Back Overlooking the Community Pond. This Beautiful Open Floorplan is Perfect for Entertaining, Formal Dining Room w/Wainscoting, Kitchen Features a Large Granite Island w/Pendant Lighting, Stainless Steel Appliances, Deluxe Wall Oven & Microwave, Gas Cooktop, Hardwoods & Lovely Multi-Tiered Crown Molded Cabinets. The Living Room w/Gas Log Fireplace & Crown Molding Offers Beautiful Views of the Pond. Master Bedroom Features a separate sitting area w/private slider to the covered screened-in porch/Lanai, Master Bath Offers a Granite Double Vanity, Large Tiled Shower w/Seat & Huge WalkIn Closet. Main level also features a 2nd bedroom and full bath. 3rd Bedroom w/Full Bath & Large Bonus Room upstairs. The Garage Bump-Out Allows for Additional Workspace. Minutes from Schools, Shopping, Restaurants & Much More!

    This property is off market, which means it's not currently listed for sale or rent on Zillow. This may be different from what's available on other websites or public sources.

    Facts & features

    Interior

    Bedrooms & bathrooms
    • Bedrooms: 3
    • Bathrooms: 3
    • Full bathrooms: 3
    Heating
    • Forced air, Gas
    Appliances
    • Included: Dishwasher, Dryer, Garbage disposal, Range / Oven, Refrigerator, Washer
    • Laundry: Laundry Room, Main Level
    Features
    • Ceiling Fan(s), Kitchen Island, Pantry, Walk-In Closet(s), Open Floorplan, Cable Available
    • Flooring: Tile, Carpet, Hardwood
    • Doors: Storm Door(s)
    • Windows: Insulated Windows
    • Basement: Concrete
    • Attic: Pull Down Stairs
    • Has fireplace: Yes
    • Fireplace features: Family Room, Gas Log, Natural Gas
    Interior area
    • Total interior livable area: 2,770 sqft
    • Finished area below ground: 0

    Property

    Parking
    • Total spaces: 2
    • Parking features: Garage - Attached
    Features
    • Exterior features: Stone, Vinyl, Wood
    • Has view: Yes
    • View description: Water
    • Has water view: Yes
    • Water view: Water
    • Body of water: Crystal Lake
    • Frontage type: Waterfront
    Lot
    • Size: 9,583 Square Feet
    • Features: Level
    Details
    • Parcel number: 5450201007
    • Zoning: RES
    • Special conditions: Standard

    Construction

    Type & style
    • Home type: SingleFamily
    • Architectural style: Ranch
    Materials
    • brick
    Condition
    • Year built: 2013
    Details
    • Builder model: Montcrest
    • Builder name: True Homes

    Utilities & green energy

    • Water: County Water
    • Utilities for property: Cable Available

    Community & HOA

    Community
    • Security: Security System
    HOA
    • Has HOA: Yes
    • HOA fee: $20 monthly
    Location
    • Region: Rock Hill

    Financial & listing details

    • Price per square foot: $162/sqft
    • Tax assessed value: $415,900
    • Annual tax amount: $1,842

    Price history

    DateEventPrice
    2/2/2021Sold$345,000-1.4%$125/sqft
    Source: Canopy MLS as distributed by MLS GRID #3691058 Report a problem
    12/22/2020Contingent$350,000$126/sqft
    Source: Canopy MLS as distributed by MLS GRID #3691058 Report a problem
    12/20/2020Pending sale$350,000$126/sqft
    Source: EXP Realty #3691058 Report a problem
    12/20/2020Price change$350,000-4.1%$126/sqft
    Source: EXP Realty #3691058 Report a problem
    12/16/2020Listed for sale$365,000+52.6%$132/sqft
    Source: EXP Realty #3691058 Report a problem
    1/28/2013Sold$239,150$86/sqft
    Source: Public Record Report a problem

    Public tax history

    YearProperty taxesTax assessment
    2025$1,842 +14.7%$15,483 +15%
    2024$1,606 -2.5%$13,464
    2023$1,647 -0.3%$13,464
    2022$1,653 +1362.7%$13,464 +30.7%
    2021$113 $10,304
    2020-- $10,304 +15%
    2019-- $8,960
    2018-- $8,960
    2017-- $8,960
    2016-- $8,960
    2014-- $8,960 -33.3%
    2013-- $13,440 -3.2%
    2012-- $13,890
    Find assessor info on the county website

    Neighborhood: 29732

    Nearby schools

    GreatSchools rating
    Schools provided by the listing agent
    • Elementary: Mount Gallant
    • Middle: Dutchman Creek
    • High: Northwestern

    Source: The MLS. This data may not be complete. We recommend contacting the local school district to confirm school assignments for this home.

    Get a cash offer in 3 minutes
    Find out how much your home could sell for in as little as 3 minutes with a no-obligation cash offer.
    Estimated market value
    $449,200
    Get a cash offer in 3 minutes
    Find out how much your home could sell for in as little as 3 minutes with a no-obligation cash offer.
    Estimated market value
    $449,200