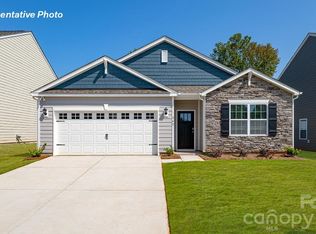

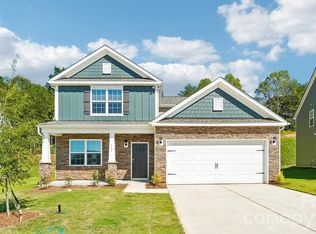
The Hanover is a spacious two-story home offered at The Falls at Newton. The home features four bedrooms, two and a half bathrooms, plus a flex space and loft as well as two-car garage.
The open concept layer connects the home beautifully, where the inviting foyer greats you upon entering the home and opens you to the large flex space that could make the perfect home office or den. You are then welcomed into the heart of the home, where the open kitchen, dining and large family room meet to create a relaxing atmosphere. The kitchen’s stainless steel appliances, ample cabinet space, large pantry and a center island make it perfect for cooking and entertaining.
Upstairs you will discover a large primary suite with a walk-in closet and an en-suite bathroom with dual vanities. The additional three bedrooms provide privacy and comfort and share access to a secondary bathroom. A loft space on the second floor can be used as a media room, home office, or playroom. Additional features include a laundry room, ample storage closets, and large windows for natural light.
With its thoughtful design, spacious layout, and modern conveniences, the Hanover is the perfect place to call home.
Special Financing rates available with preferred lending!
Closed
Zillow last checked:
Listing updated:
Bought with:
Non Member
Canopy Administration
Source: Canopy MLS as distributed by MLS GRID,MLS#: 4334737
Price history
| Date | Event | Price |
|---|---|---|
| 7/22/2026 | Sold | $365,000$130/sqft |
Source:  Canopy MLS as distributed by MLS GRID #4334737 Report a problem Canopy MLS as distributed by MLS GRID #4334737 Report a problem | ||
| 6/22/2026 | Pending sale | $365,000$130/sqft |
Source: Canopy MLS as distributed by MLS GRID #4334737 Report a problem | ||
| 5/12/2026 | Price change | $365,000-1.2%$130/sqft |
Source: Canopy MLS as distributed by MLS GRID #4334737 Report a problem | ||
| 4/28/2026 | Price change | $369,500-1.5%$132/sqft |
Source: Canopy MLS as distributed by MLS GRID #4334737 Report a problem | ||
| 3/24/2026 | Price change | $375,000-1.1%$134/sqft |
Source: Canopy MLS as distributed by MLS GRID #4334737 Report a problem | ||
| 2/3/2026 | Price change | $379,000+0.9%$135/sqft |
Source: Canopy MLS as distributed by MLS GRID #4334737 Report a problem | ||
| 1/9/2026 | Listed for sale | $375,490$134/sqft |
Source: Canopy MLS as distributed by MLS GRID #4334737 Report a problem | ||
Get a cash offer in 3 minutes
Find out how much your home could sell for in as little as 3 minutes with a no-obligation cash offer.
Estimated market value
$365,100
