Tucked away at the end of a dirt road, this fully renovated three-bedroom, two-bathroom ranch offers a peaceful country setting with plenty of privacy while still providing convenient access to Roxboro and surrounding areas. Extensive updates throughout the home create a fresh, move-in-ready feel, including new LVP flooring throughout, a completely renovated kitchen, updated bathrooms, and refreshed fixtures and finishes. The renovated kitchen is a standout feature, offering an updated space with a brand-new range and refrigerator and a comfortable flow into the dining area. A separate dining room provides additional space for meals, entertaining, or flexible use. Both full bathrooms have also been updated, complementing the home's renovations, while abundant natural light enhances the spacious interior. Several of the home's major systems have also been updated within approximately the last seven years, including the roof, water heater, plumbing extending to the well, outdoor HVAC unit, and thermostat, adding even more value to the extensive interior improvements. Outside, the front deck offers a comfortable place to relax and enjoy the quiet surroundings, while a side stoop provides convenient outdoor access. The property offers open space and a tranquil atmosphere, with neighboring farmland adding to the rural setting. With a renovated kitchen, updated bathrooms, new flooring, newer major systems, and a private country setting, this home offers a great combination of thoughtful updates and peaceful rural living. Access easement is in place with the county; see GIS for additional information. The neighboring lot is currently used for crop farming, including wheat and soybeans, and periodic agricultural activity may occur. Nearby land is also used by Helena Hunting Club during portions of hunting season! The plan is for the secondary, more direct entrance via Dickey Dr (if you were to stay straight on the dirt road) to be clear cut. The road is scheduled to be fixed with a new culvert in the next several months. No official road maintenance agreement in place for Dickey Dr currently, however, every 5 or 6 years everyone pitches in about $500-600 to re-gravel the road.
Pending
$225,000
544 Dickey Dr, Roxboro, NC 27574
3beds
1,346sqft
Manufactured On Land
Built in 2000
2.4 Acres Lot
$207,400 Zestimate®
$167/sqft
$-- HOA
What's special
Completely renovated kitchenRefreshed fixtures and finishesNew lvp flooring throughoutBrand-new range and refrigeratorUpdated bathrooms
- 27 days
- 1,005
- 89
Likely to sell faster than
Zillow last checked:
Listing updated:
Listed by:
Robert William Buesser 201-675-6780,
DASH Carolina
Source: Doorify MLS,MLS#: 10187249
Facts & features
Interior
Bedrooms & bathrooms
- Bedrooms: 3
- Bathrooms: 2
- Full bathrooms: 2
- Main level bedrooms: 3
Primary bedroom
- Level: Main
Heating
- Forced Air
Cooling
- Central Air
Appliances
- Included: Electric Range, Electric Water Heater, Refrigerator
- Laundry: Main Level
Features
- Kitchen/Dining Room Combination, Separate Shower, Bathtub/Shower Combination, Walk-In Shower
- Flooring: Vinyl
- Windows: Storm Window(s)
- Basement: Crawl Space
Interior area
- Total structure area: 1,346
- Total interior livable area: 1,346 sqft
- Finished area above ground: 1,346
- Finished area below ground: 0
Video & virtual tour
Property
Parking
- Parking features: Deck, Driveway, Gravel
- Has uncovered spaces: Yes
Accessibility
- Accessibility features: Level Flooring
Features
- Levels: One
- Stories: 1
- Fencing: Vinyl
Lot
- Size: 2.4 Acres
Details
- Parcel number: A51 163
- Special conditions: Standard
Construction
Type & style
- Home type: MobileManufactured
- Architectural style: Ranch
- Property subtype: Manufactured On Land
Materials
- Vinyl Siding
- Foundation: Crawlspace
- Roof: Architectural Shingle
Condition
- New construction: No
- Year built: 2000
Utilities & green energy
- Sewer: Septic Tank
- Water: Well
Community & HOA
HOA
- Has HOA: No
Location
- Region: Roxboro
Financial & listing details
- Price per square foot: $167/sqft
- Tax assessed value: $131,038
- Annual tax amount: $698
- Date on market: 9/2/2026
- Listing agreement: Exclusive Right To Sell
- Listing terms: Cash,Conventional,FHA,VA Loan
- Body type: Single Wide
Estimated market value
$207,400
$185,000 - $230,000
Not available
Price history
| Date | Event | Price |
|---|---|---|
| 9/11/2026 | Pending sale | $225,000$167/sqft |
Source:  Doorify MLS #10187249 Report a problem Doorify MLS #10187249 Report a problem | ||
| 9/2/2026 | Listed for sale | $225,000+246.2%$167/sqft |
Source: Doorify MLS #10187249 Report a problem | ||
| 2/8/2019 | Sold | $65,000+80.6%$48/sqft |
Source: Public Record Report a problem | ||
| 3/29/2010 | Sold | $36,000+80%$27/sqft |
Source: Public Record Report a problem | ||
| 12/19/2008 | Sold | $20,000-66.1%$15/sqft |
Source: Public Record Report a problem | ||
| 1/18/2007 | Sold | $59,062$44/sqft |
Source: Public Record Report a problem | ||
Public tax history
| Year | Property taxes | Tax assessment |
|---|---|---|
| 2025 | $900 +28.9% | $131,038 +49.6% |
| 2024 | $698 | $87,563 |
| 2023 | $698 +0.3% | $87,563 |
| 2022 | $696 +2.9% | $87,563 |
| 2021 | $677 +5.7% | $87,563 +5.9% |
| 2020 | $640 -1.3% | $82,708 |
| 2019 | $649 | $82,708 |
| 2018 | $649 +7.9% | $82,708 0% |
| 2017 | $601 | $82,710 |
| 2016 | $601 | $82,710 |
| 2015 | $601 +11% | $82,710 +11.5% |
| 2014 | $541 | $74,196 +10.8% |
| 2012 | -- | $66,983 |
| 2011 | $469 | $66,983 |
| 2010 | -- | $66,983 |
Find assessor info on the county website
Monthly payment
Climate risks
Neighborhood: 27574
Nearby schools
Schools provided by the listing agent
- Elementary: Person - South Elementary
- Middle: Person - Southern Middle
- High: Person - Person High
Source: Doorify MLS. This data may not be complete. We recommend contacting the local school district to confirm school assignments for this home.
Similar homes
- $225,0003 bd2 ba1.4k sqft333 Christys Way, Roxboro, NC 27574For Sale

 MLS ID #10178894, Vance Blackwell Blackwell. Doorify MLS
 - $229,0003 bd2 ba1.2k sqft4762 Old Allensville Rd, Roxboro, NC 27574For Sale
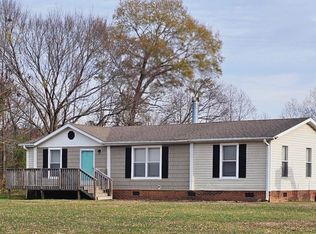 MLS ID #10186811, Margarita Alejandra Moreno. Doorify MLS
 - $229,0003 bd2 ba1.6k sqft88 Dixon Ln, Roxboro, NC 27574For Sale
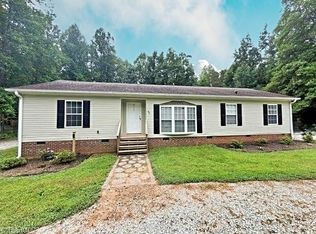
 MLS ID #1230555, Dyan Suitt. Triad MLS
 - $204,9003 bd2 ba1.3k sqft38 Cheslies Ct, Roxboro, NC 27574For Sale
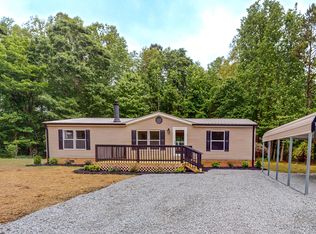 MLS ID #10163996, Timothy Chandler. Doorify MLS
 - $239,0003 bd2 ba1.7k sqft152 Crystal Lake Dr, Timberlake, NC 27583For SaleMLS ID #1213140, Dyan Suitt. Triad MLS
- $229,0003 bd2 ba1.9k sqft107 N Morgan St, Roxboro, NC 27573For SaleMLS ID #10191751, Gay Poindexter. Doorify MLS
- $245,0004 bd2 ba1.3k sqft652 Hazel Lawson Rd, Roxboro, NC 27574For SaleMLS ID #10160245, Janene Carver. Doorify MLS
- $200,0003 bd2 ba1.1k sqft162 Lisa Cheryl Ln, Roxboro, NC 27573For SaleMLS ID #10176874, Stephanie Anson. Doorify MLS
- $195,0003 bd2 ba1.3k sqft514 Miller Rd, Timberlake, NC 27583For SaleMLS ID #10188033, Julian Jahoo. Doorify MLS
- $200,0003 bd2 ba1.4k sqft140 Trescott Dr, Timberlake, NC 27583For SaleMLS ID #10189518, Rob Sutter. Doorify MLS
- $195,8003 bd1 ba1.4k sqft54 Zacks Rd, Hurdle Mills, NC 27541For SaleMLS ID #10191075, Cindy McIntyre. Doorify MLS
- $226,5002 bd1 ba1k sqft3555 Antioch Church Rd, Timberlake, NC 27583For SaleMLS ID #1227417, Dyan Suitt. Triad MLS
- $315,0004 bd2 ba1.6k sqft193 Grapevine Dr, Roxboro, NC 27574For SaleMLS ID #10192304, Joe P Kramer. Doorify MLS
- $284,9003 bd2 ba1.3k sqft2072 Edwin Robertson Rd, Roxboro, NC 27574For SaleMLS ID #10183016, Eddie Burton. Doorify MLS
- $225,0004 bd2 ba1k sqft513 Broad St, Roxboro, NC 27573For SaleMLS ID #10171311, Melissa Del Toro Magana. Doorify MLS
- $299,0003 bd2 ba1.9k sqft8365 Dirgie Mine Rd, Roxboro, NC 27574For SaleMLS ID #1225799, Donna Dunevant. Triad MLS
- $247,5003 bd2 ba1.5k sqft349 Laura Ln, Roxboro, NC 27573For SaleMLS ID #10181928, Crystal Kelly. Doorify MLS
