Amongst the verdant tree tops and sweeping views of Mount Washington, sits this modern and thoughtfully designed four-bedroom, three-and-a-half-bath home. Upon entry, you are greeted by glass doors leading to a terrace and a picture window that frames the surrounding hills. The home is oriented away from the street for maximum privacy. The main level offers ample space for entertaining and dining. Thoughtfully designed built-ins provide stylish seating, while the modern and open kitchen showcases elevated countertops, sleek cabinetry, updated appliances, and bespoke fixtures and details. The half bath off the kitchen does not sacrifice aesthetics: its pink custom sink sits above gorgeous clay tile flooring, offering a stylish powder room for guests. On the second floor, there's a living room complete with built in bookshelves and plenty of space to settle in for the evening to watch a movie. The nearby three bedrooms all feature California closet systems, which help keep you organized and make the rooms all feel functional. A laundry room and a bathroom are just off the main hallway, and one bedroom has an en suite full bath and a private balcony. The home's third level is entirely dedicated to the expansive primary bedroom and bathroom, creating a sanctuary with plenty of space to customize, making it your ultimate place of respite after a long day. Complimented by a walk in closet and a recently remodeled bathroom with oceanic blue tile. The balcony off the primary bedroom provides direct access to the two lower wooden decks (rebuilt in 2024). Designed for al fresco dining, lounging, and taking in the views among the mature landscaping, these decks maximize the outdoor and yard space this hillside home affords you. A two-car garage with direct main-level access completes the space. Located within the coveted Mount Washington school district, this home is desirable for its serene landscape and proximity to the vibrant neighborhoods of Highland Park and Eagle Rock.
Sold for $1,615,000
$1,615,000
544 Dove Dr, Los Angeles, CA 90065
4beds
2,356sqft
Residential, Single Family Residence
Built in 2005
4,582 Square Feet Lot
$1,608,100 Zestimate®
$685/sqft
$7,969 Estimated rent
Home value
$1,608,100
$1.46M - $1.77M
$7,969/mo
Zestimate® history
Owner options
List your home for rent
$7,969/mo
Rent Zestimate®
Find your next renter with Zillow Rental Manager. Plus, with online applications, you can quickly screen prospective tenants – for free.
$7,969/mo
Rent Zestimate®
Refinance and save
$10,372/mo
Est. payment
Refinancing to a lower rate could help reduce your monthly payments and save thousands over the life of the loan.
$10,372/mo
Est. payment
Explore your selling options
Work with a Zillow partner agent
Leverage their expertise and Zillow's premium Showcase listings to get your home seen by more buyers.
Get startedList with your own agent
Get your home in front of millions of buyers by listing it on Zillow.
Learn how to do itSell it yourself
Take full control of how buyers see your home on Zillow by listing For Sale by Owner (FSBO).
List your homeWhat's special
Private balconyMature landscapingBespoke fixtures and detailsSleek cabinetryWalk in closetPink custom sinkGorgeous clay tile flooring
Zillow last checked:
Listing updated:
Listed by:
Hope Steinman-Iacullo DRE # 02224431 917-930-2167,
Compass 323-285-3405,
Bradley Holmes DRE # 01930471 323-673-1001,
Compass
Bought with:
Cyrus Gengras, DRE # 02192566
Compass
Source: CLAW,MLS#: 26666533
Facts & features
Interior
Bedrooms & bathrooms
- Bedrooms: 4
- Bathrooms: 4
- Full bathrooms: 3
- 1/2 bathrooms: 1
Rooms
- Room types: Den, Dining Area, Entry, Living Room, Powder, Walk-In Closet
Heating
- Central
Cooling
- Central Air
Appliances
- Included: Dishwasher, Dryer, Washer, Range/Oven, Refrigerator, Exhaust Fan
- Laundry: Laundry Area, Laundry Closet
Features
- Built-Ins
- Flooring: Hardwood, Tile, Wood
- Has fireplace: No
- Fireplace features: None
Interior area
- Total structure area: 2,356
- Total interior livable area: 2,356 sqft
Property
Parking
- Total spaces: 4
- Parking features: Driveway, Garage Is Attached, Garage - 2 Car
- Attached garage spaces: 2
- Uncovered spaces: 2
Features
- Levels: Multi/Split
- Stories: 3
- Patio & porch: Deck
- Exterior features: Balcony
- Pool features: None
- Spa features: None
- Has view: Yes
- View description: Hills, Panoramic, Tree Top
Lot
- Size: 4,582 Square Feet
Details
- Additional structures: None
- Parcel number: 5466018028
- Zoning: LAR1
- Special conditions: Standard
Construction
Type & style
- Home type: SingleFamily
- Architectural style: Contemporary
- Property subtype: Residential, Single Family Residence
Condition
- Year built: 2005
Community & HOA
HOA
- Has HOA: No
Location
- Region: Los Angeles
Financial & listing details
- Price per square foot: $685/sqft
- Tax assessed value: $1,185,260
- Annual tax amount: $14,292
- Date on market: 3/20/2026
Price history
| Date | Event | Price |
|---|---|---|
| 4/23/2026 | Sold | $1,615,000+24.7%$685/sqft |
Source:  CLAW #26666533 Report a problem CLAW #26666533 Report a problem | ||
| 4/16/2026 | Pending sale | $1,295,000$550/sqft |
Source: CLAW #26666533 Report a problem | ||
| 4/2/2026 | Contingent | $1,295,000$550/sqft |
Source: CLAW #26666533 Report a problem | ||
| 3/20/2026 | Listed for sale | $1,295,000+18.3%$550/sqft |
Source: CLAW #26666533 Report a problem | ||
| 11/16/2020 | Sold | $1,095,000$465/sqft |
Source: Public Record Report a problem | ||
| 10/19/2020 | Pending sale | $1,095,000$465/sqft |
Source: Compass #20640466 Report a problem | ||
| 10/1/2020 | Price change | $1,095,000-8.4%$465/sqft |
Source: Compass #20640466 Report a problem | ||
| 9/11/2020 | Listed for sale | $1,195,000+66%$507/sqft |
Source: Compass #20631356 Report a problem | ||
| 6/20/2006 | Sold | $720,000+2150%$306/sqft |
Source: Public Record Report a problem | ||
| 12/31/2002 | Sold | $32,000$14/sqft |
Source: Public Record Report a problem | ||
Public tax history
| Year | Property taxes | Tax assessment |
|---|---|---|
| 2025 | $14,292 +1.2% | $1,185,260 +2% |
| 2024 | $14,120 +2% | $1,162,021 +2% |
| 2023 | $13,844 +4.9% | $1,139,237 +2% |
| 2022 | $13,193 +0.7% | $1,116,900 +2% |
| 2021 | $13,108 +19.7% | $1,095,000 +21.7% |
| 2020 | $10,948 | $899,677 +2% |
| 2019 | $10,948 +4.6% | $882,037 +2% |
| 2018 | $10,467 | $864,743 +2% |
| 2017 | $10,467 +2.3% | $847,789 +2% |
| 2016 | $10,235 +2.4% | $831,166 +1.5% |
| 2015 | $9,991 +1.4% | $818,682 +2.2% |
| 2014 | $9,855 | $801,000 +20.8% |
| 2012 | -- | $663,000 |
| 2011 | -- | $663,000 -5.2% |
| 2010 | -- | $699,700 |
| 2009 | -- | $699,700 -6.6% |
| 2008 | -- | $749,087 +2% |
| 2007 | -- | $734,400 +285.2% |
| 2006 | -- | $190,660 |
Find assessor info on the county website
Neighborhood: Mount Washington
Nearby homes
- $1,225,0004 bd3 ba2k sqft548 Dove Dr, Los Angeles, CA 90065Sold
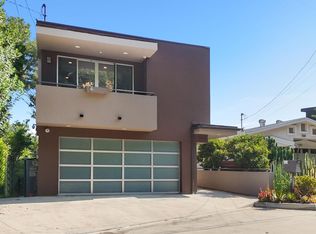
- $912,1002 bd1 ba850 sqft540 Dove Dr, Los Angeles, CA 90065Off Market

- $1,167,2003 bd3 ba1.5k sqft534 Dove Dr, Los Angeles, CA 90065Off Market

- $890,0001 bd1 ba1k sqft499 Quail Dr, Los Angeles, CA 90065Off Market
- $1,241,0003 bd1 ba1.3k sqft4790 Glenalbyn Dr, Los Angeles, CA 90065Off Market
- $1,242,6003 bd3 ba2k sqft530 Dove Dr, Los Angeles, CA 90065Off Market
- $1,013,6003 bd2 ba1.3k sqft4786 Glenalbyn Dr, Los Angeles, CA 90065Off Market
- $1,019,0003 bd2 ba1.3k sqft4794 Glenalbyn Dr, Los Angeles, CA 90065Off Market
Nearby schools
GreatSchools rating
- 9/10Mt. Washington Elementary SchoolGrades: K-6Distance: 0.3 mi
- 4/10Benjamin Franklin Senior High SchoolGrades: 6-12Distance: 1.1 mi
- 6/10Florence Nightingale Middle SchoolGrades: 6-8Distance: 1.2 mi
Get a cash offer in 3 minutes
Find out how much your home could sell for in as little as 3 minutes with a no-obligation cash offer.
Estimated market value
$1,608,100
Get a cash offer in 3 minutes
Find out how much your home could sell for in as little as 3 minutes with a no-obligation cash offer.
Estimated market value
$1,608,100
Nearby cities
Nearby neighborhoods
Nearby zip codes
Other Los Angeles Topics
