Welcome to this beautifully renovated, open concept home, perfectly situated on a large corner lot. Boasting numerous updates within the last four years, this property is a true gem. The main level features four spacious bedrooms and stunning hardwood floors throughout. The expanded primary bedroom includes a walk-in closet and a luxurious full master bath, complemented by three additional bedrooms. The kitchen is a chef's dream, equipped with pristine white shaker cabinets, stainless steel appliances, and elegant quartz countertops. A large island offers ample space for meal preparation and casual dining, while an adjacent area provides room for a separate dining table. Step outside to a large private balcony, perfect for entertaining, with ample storage space underneath. The lower level is equally impressive, featuring a cozy family room with herringbone tile flooring and a custom fireplace wall. This level also includes a beautifully designed full bathroom, a large laundry room, and a custom office area, making it ideal for work-from-home needs. No expense has been spared in this home's renovation, with updates including a new kitchen, bathrooms, custom primary ensuite, barn doors, light fixtures, roof, HVAC system, electrical work, custom window treatments, and newer windows. The exceptional location offers easy access to expressways, shopping, and entertainment options. Move right in and start enjoying this exquisite home with nothing left to do but settle in. You won't be disappointed!
Closed
$325,000
544 E 169th St, South Holland, IL 60473
4beds
1,539sqft
Single Family Residence
Built in 1965
8,276 Square Feet Lot
$331,500 Zestimate®
$211/sqft
$3,275 Estimated rent
Home value
$331,500
$315,000 - $348,000
$3,275/mo
Zestimate® history
Owner options
List your home for rent
$3,275/mo
Rent Zestimate®
Find your next renter with Zillow Rental Manager. Plus, with online applications, you can quickly screen prospective tenants – for free.
$3,275/mo
Rent Zestimate®
Refinance and save
$1,913/mo
Est. payment
Refinancing to a lower rate could help reduce your monthly payments and save thousands over the life of the loan.
$1,913/mo
Est. payment
Explore your selling options
Work with a Zillow partner agent
Leverage their expertise and Zillow's premium Showcase listings to get your home seen by more buyers.
Get startedList with your own agent
Get your home in front of millions of buyers by listing it on Zillow.
Learn how to do itSell it yourself
Take full control of how buyers see your home on Zillow by listing For Sale by Owner (FSBO).
List your homeWhat's special
Zillow last checked:
Listing updated:
Listed by:
Nikki Malatesta 630-873-9685,
RE/MAX Suburban,
Nick Malatesta 630-640-4359,
RE/MAX Suburban
Bought with:
Valerie Crazybear
Realty One Group Heartland
Source: MRED as distributed by MLS GRID,MLS#: 12140753
Facts & features
Interior
Bedrooms & bathrooms
- Bedrooms: 4
- Bathrooms: 3
- Full bathrooms: 3
Rooms
- Room types: Office
Primary bedroom
- Features: Flooring (Hardwood), Bathroom (Full)
- Level: Main
- Area: 216 Square Feet
- Dimensions: 12X18
Bedroom 2
- Features: Flooring (Hardwood)
- Level: Main
- Area: 100 Square Feet
- Dimensions: 10X10
Bedroom 3
- Features: Flooring (Hardwood)
- Level: Main
- Area: 140 Square Feet
- Dimensions: 10X14
Bedroom 4
- Features: Flooring (Hardwood)
- Level: Main
- Area: 100 Square Feet
- Dimensions: 10X10
Dining room
- Features: Flooring (Hardwood)
- Level: Main
- Area: 143 Square Feet
- Dimensions: 11X13
Family room
- Features: Flooring (Ceramic Tile)
- Level: Basement
- Area: 460 Square Feet
- Dimensions: 20X23
Kitchen
- Features: Kitchen (Island), Flooring (Hardwood)
- Level: Main
- Area: 88 Square Feet
- Dimensions: 8X11
Laundry
- Level: Basement
- Area: 154 Square Feet
- Dimensions: 11X14
Living room
- Features: Flooring (Hardwood)
- Level: Main
- Area: 204 Square Feet
- Dimensions: 12X17
Office
- Level: Main
- Area: 121 Square Feet
- Dimensions: 11X11
Heating
- Natural Gas
Cooling
- Central Air
Appliances
- Included: Range, Microwave, Dishwasher, High End Refrigerator, Stainless Steel Appliance(s)
- Laundry: Gas Dryer Hookup
Features
- Built-in Features, Walk-In Closet(s)
- Flooring: Hardwood
- Doors: Storm Door(s)
- Windows: Screens, Drapes
- Basement: Finished,Exterior Entry,Full
- Number of fireplaces: 1
- Fireplace features: Electric, Family Room
Interior area
- Total structure area: 2,639
- Total interior livable area: 1,539 sqft
- Finished area below ground: 1,100
Property
Parking
- Total spaces: 2
- Parking features: Concrete, Garage Door Opener, On Site, Garage Owned, Attached, Garage
- Attached garage spaces: 2
- Has uncovered spaces: Yes
Accessibility
- Accessibility features: No Disability Access
Features
- Stories: 1
- Exterior features: Balcony
Lot
- Size: 8,276 Square Feet
- Features: Corner Lot
Details
- Parcel number: 29224100220000
- Special conditions: None
Construction
Type & style
- Home type: SingleFamily
- Property subtype: Single Family Residence
Materials
- Vinyl Siding, Brick
- Roof: Asphalt
Condition
- New construction: No
- Year built: 1965
- Major remodel year: 2020
Utilities & green energy
- Electric: Circuit Breakers
- Sewer: Public Sewer
- Water: Lake Michigan, Public
Community & HOA
HOA
- Services included: None
Location
- Region: South Holland
Financial & listing details
- Price per square foot: $211/sqft
- Annual tax amount: $7,798
- Date on market: 8/17/2024
- Listing terms: FHA
- Ownership: Fee Simple
Price history
| Date | Event | Price |
|---|---|---|
| 10/7/2024 | Sold | $325,000$211/sqft |
Source:  MRED as distributed by MLS GRID #12140753 Report a problem MRED as distributed by MLS GRID #12140753 Report a problem | ||
| 8/29/2024 | Contingent | $325,000$211/sqft |
Source: MRED as distributed by MLS GRID #12140753 Report a problem | ||
| 8/17/2024 | Listed for sale | $325,000+27.5%$211/sqft |
Source: MRED as distributed by MLS GRID #12140753 Report a problem | ||
| 12/18/2020 | Sold | $255,000+2%$166/sqft |
Source: MRED as distributed by MLS GRID #10911464 Report a problem | ||
| 10/22/2020 | Pending sale | $249,900$162/sqft |
Source: HomeSmart Realty Group #10911464 Report a problem | ||
| 10/20/2020 | Listed for sale | $249,900+151.2%$162/sqft |
Source: HomeSmart Realty Group #10911464 Report a problem | ||
| 6/30/2020 | Sold | $99,500$65/sqft |
Source:  MRED as distributed by MLS GRID #10680483 Report a problem MRED as distributed by MLS GRID #10680483 Report a problem | ||
Public tax history
Tax history is unavailable.
Neighborhood: 60473
Nearby homes
- $267,1003 bd2 ba1.6k sqft538 E 169th St, South Holland, IL 60473Off Market
- $255,0003 bd2 ba1.6k sqft532 E 169th St, South Holland, IL 60473Sold
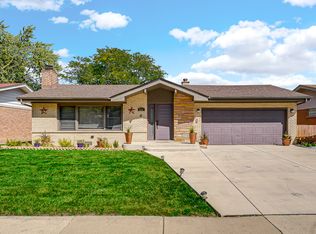
- $229,4003 bd1 ba1.2k sqft16840 Parkside Ave, South Holland, IL 60473Off Market
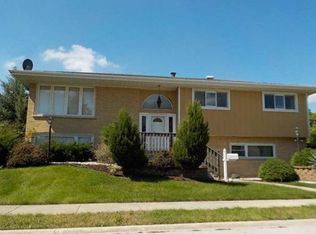
- $210,7004 bd1 ba1.6k sqft539 E 168th Pl, South Holland, IL 60473Off Market
- $242,7004 bd1 ba1.6k sqft545 E 169th St, South Holland, IL 60473Off Market
- $261,2004 bd2 ba2k sqft16853 Parkside Ave, South Holland, IL 60473Off Market
- $259,0003 bd2 ba2.1k sqft539 E 169th St, South Holland, IL 60473For Sale
- $221,6003 bd2 ba1.2k sqft551 E 169th St, South Holland, IL 60473Off Market
Nearby schools
GreatSchools rating
- 7/10Mckinley Elementary SchoolGrades: 4-5Distance: 0.4 mi
- 6/10Mckinley Jr High SchoolGrades: 6-8Distance: 0.4 mi
- 3/10Thornwood High SchoolGrades: 9-12Distance: 0.4 mi
Schools provided by the listing agent
- Elementary: Mckinley Elementary School
- Middle: Mckinley Junior High School
- High: Thornton Township High School
- District: 150
Source: MRED as distributed by MLS GRID. This data may not be complete. We recommend contacting the local school district to confirm school assignments for this home.
Get a cash offer in 3 minutes
Find out how much your home could sell for in as little as 3 minutes with a no-obligation cash offer.
Estimated market value
$331,500
Get a cash offer in 3 minutes
Find out how much your home could sell for in as little as 3 minutes with a no-obligation cash offer.
Estimated market value
$331,500
- Illinois
- Cook County
- South Holland
- 60473
- 544 E 169th St
Nearby cities
Nearby zip codes
Other South Holland Topics
