Skip main navigation
Off market
  • $559,300

    544 E AMES Place, Phoenix, AZ 85004

    3beds
    4baths
    1,574sqft
    Townhouse
    Built in 2012
    1,076 Square Feet Lot
    $559,300 Zestimate®
    $355/sqft
    $2,762 Estimated rent

    Home value

    $559,300

    $503,000 - $626,000

    $2,762/mo

    Zestimate® history
    Loading
    Loading...

    Owner options

    List your home for rent

    $2,762/mo

    Rent Zestimate®

    Find your next renter with Zillow Rental Manager. Plus, with online applications, you can quickly screen prospective tenants – for free.

    Learn more

    $2,762/mo

    Rent Zestimate®

    Refinance and save

    $3,407/mo

    Est. payment

    Refinancing to a lower rate could help reduce your monthly payments and save thousands over the life of the loan.

    See today's rates

    $3,407/mo

    Est. payment

    Explore your selling options

    Work with a Zillow partner agent

    Leverage their expertise and Zillow's premium Showcase listings to get your home seen by more buyers.

    Get started

    List with your own agent

    Get your home in front of millions of buyers by listing it on Zillow.

    Learn how to do it

    Sell it yourself

    Take full control of how buyers see your home on Zillow by listing For Sale by Owner (FSBO).

    List your home

    What's special

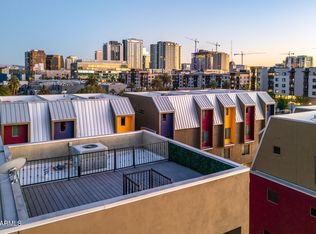
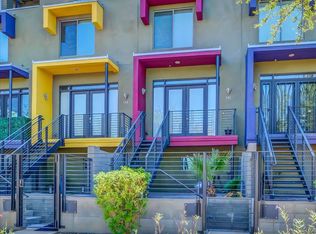
    This is one of two models for Phase II in the Portland II community. This four-level home offers the quintessential urban living experience. A tandum garage occupies the first level. The primary living space on the second level has upgraded cabinets, countertops and backsplashes. The third level has two bedrooms, two bathrooms and a laundry room. The fourth level has a spectacular master suite with a 250 square-foot deck providing a 180-degree view to the north. And start every day in a spacious and innovative master bath!

    This property is off market, which means it's not currently listed for sale or rent on Zillow. This may be different from what's available on other websites or public sources.
    Zillow last checked:

    Listing updated:

    Listed by:

    Bob Kapci 602-620-1201,

    Russ Lyon Sotheby's International Realty

    Bought with:

    Kevin Paul Wachel

    Redfin Corporation

    Source: ARMLS,MLS#: 5135113MLS Logo

    Facts & features

    Interior

    Bedrooms & bathrooms
    • Bedrooms: 3
    • Bathrooms: 4
    Heating
    • Electric
    Cooling
    • Central Air, Programmable Thmstat
    Features
    • Granite Counters, Double Vanity, Upstairs, Full Bth Master Bdrm, Separate Shwr & Tub
    • Flooring: Carpet, Tile, Wood
    • Windows: Low Emissivity Windows, Double Pane Windows
    • Has basement: No
    • Common walls with other units/homes: No Common Walls
    Interior area
    • Total structure area: 1,574
    • Total interior livable area: 1,574 sqft

    Property

    Parking
    • Total spaces: 2
    • Parking features: Tandem Garage, Garage Door Opener
    • Garage spaces: 2
    Features
    • Stories: 4
    • Patio & porch: Patio
    • Exterior features: Balcony, Private Street(s)
    • Pool features: None
    • Spa features: None, Bath
    • Fencing: Wrought Iron
    • Has view: Yes
    • View description: City Lights
    Lot
    • Size: 1,076 sqft
    • Features: Desert Front, Auto Timer H2O Front
    Details
    • Parcel number: 11138236

    Construction

    Type & style
    • Home type: Townhouse
    • Architectural style: Contemporary
    • Property subtype: Townhouse
    Materials
    • Stucco, Wood Frame, Painted
    • Roof: Other
    Condition
    • Under Construction
    • New construction: Yes
    • Year built: 2012
    Details
    • Builder name: DesertWise Builders, LLC

    Utilities & green energy

    • Sewer: Public Sewer
    • Water: City Water
    Green energy
    • Energy efficient items: Multi-Zones

    Community & neighborhood

    Security
    • Security features: Fire Sprinkler System, Security System Owned
    Community
    • Community features: Near Light Rail Stop, Near Bus Stop
    Location
    • Region: Phoenix
    • Subdivision: Portland II

    HOA & financial

    HOA
    • Has HOA: Yes
    • HOA fee: $180 monthly
    • Services included: Sewer, Maintenance Grounds, Trash, Water
    • Association name: Portland II Comm Ass
    • Association phone: 480-244-6657

    Other

    Other facts
    • Listing terms: Cash,Conventional,1031 Exchange,FHA,VA Loan
    • Ownership: Fee Simple

    Price history

    DateEventPrice
    5/8/2015Sold$325,000$206/sqft
    Source: ARMLS #5135113 Report a problem

    Public tax history

    Tax history is unavailable.

    Neighborhood: Central City

    Nearby schools

    GreatSchools rating
    Schools provided by the listing agent
    • Elementary: Kenilworth Elementary School
    • Middle: Kenilworth Elementary School
    • High: Central High School
    • District: Phoenix Elementary District

    Source: ARMLS. This data may not be complete. We recommend contacting the local school district to confirm school assignments for this home.

    Get a cash offer in 3 minutes
    Find out how much your home could sell for in as little as 3 minutes with a no-obligation cash offer.
    Estimated market value
    $559,300
    Get a cash offer in 3 minutes
    Find out how much your home could sell for in as little as 3 minutes with a no-obligation cash offer.
    Estimated market value
    $559,300