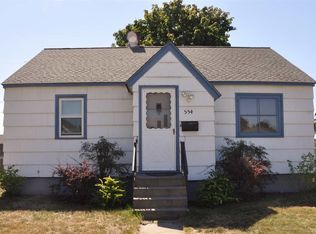
Cute as a button and move-in ready. New siding and multiple vinyl windows remove maintenance worries from your to-do list. Tray ceilings, whimsical door arches, and classic built-ins add a stylish touch. The main floor primary suite has an office/nursery/studio/bedroom flex space upon entry, and then french doors into your sweet suite. The primary also has direct outdoor access to the covered concrete patio. Even better is the privacy fenced backyard to enjoy your space without prying eyes. The basement has a fully finished bedroom with walk-in closet, as well as room to add another bedroom or second living room. The basement bathroom has a toilet, and is ready for your creative license to add the rest of the pieces to finish it off. Stop waiting to buy a house because the time will never be just right. Ask your agent about the assumable VA Loan.
Active
$335,000
544 E Glass Ave, Spokane, WA 99207
3beds
2baths
1,908sqft
Single Family Residence
Built in 1939
5,100 Square Feet Lot
$332,800 Zestimate®
$176/sqft
$-- HOA
What's special
Main floor primary suiteTray ceilingsNew sidingWhimsical door archesPrivacy fenced backyardMultiple vinyl windowsClassic built-ins
- 65 days
- 207
- 9
Zillow last checked:
Listing updated:
Listed by:
Cassie Kennedy Main:509-994-4851,
Keller Williams Spokane - Main,
Chad Kennedy 509-994-4862,
Keller Williams Spokane - Main
Source: SMLS as distributed by MLS GRID,MLS#: 202622198
Facts & features
Interior
Bedrooms & bathrooms
- Bedrooms: 3
- Bathrooms: 2
Basement
- Level: Basement
First floor
- Level: First
- Area: 1098 Square Feet
Heating
- Natural Gas, Forced Air
Cooling
- Window Unit(s)
Appliances
- Included: Water Softener, Free-Standing Range, Dishwasher, Refrigerator, Microwave, Washer, Dryer
- Laundry: In Basement
Features
- Windows: Vinyl Frames, Multi-Pane Windows, LVP/LVT Flr
- Basement: Full,Partially Finished,RI Bath
- Number of fireplaces: 1
- Fireplace features: Masonry, Wood Burning
Interior area
- Total structure area: 1,908
- Total interior livable area: 1,908 sqft
Video & virtual tour
Property
Parking
- Total spaces: 1
- Parking features: Detached, Off Site, Alley Access
- Garage spaces: 1
Features
- Levels: One
- Stories: 1
- Fencing: Fenced Yard
- Has view: Yes
- View description: Territorial
Lot
- Size: 5,100 Square Feet
- Features: Level
Details
- Parcel number: 35053.2404
Construction
Type & style
- Home type: SingleFamily
- Architectural style: Bungalow
- Property subtype: Single Family Residence
Materials
- Vinyl Siding
- Roof: Composition
Condition
- New construction: No
- Year built: 1939
Community & HOA
Community
- Subdivision: Lidgerwood Park
HOA
- Has HOA: No
Location
- Region: Spokane
Financial & listing details
- Price per square foot: $176/sqft
- Tax assessed value: $278,300
- Annual tax amount: $2,852
- Date on market: 8/6/2026
- Listing terms: FHA,VA Loan,Conventional,Cash,Qual Assm
- Road surface type: Paved
Estimated market value
$332,800
$316,000 - $349,000
$2,038/mo
Price history
| Date | Event | Price |
|---|---|---|
| 8/6/2026 | Listed for sale | $335,000+11.9%$176/sqft |
Source:  SMLS as distributed by MLS GRID #202622198 Report a problem SMLS as distributed by MLS GRID #202622198 Report a problem | ||
| 3/5/2024 | Sold | $299,500$157/sqft |
Source: SMLS as distributed by MLS GRID #202410321 Report a problem | ||
| 2/7/2024 | Pending sale | $299,500$157/sqft |
Source: SMLS as distributed by MLS GRID #202410321 Report a problem | ||
| 2/3/2024 | Price change | $299,500-4.8%$157/sqft |
Source: SMLS as distributed by MLS GRID #202410321 Report a problem | ||
| 1/4/2024 | Listed for sale | $314,500$165/sqft |
Source: SMLS as distributed by MLS GRID #202410321 Report a problem | ||
Public tax history
| Year | Property taxes | Tax assessment |
|---|---|---|
| 2025 | $2,852 +0.7% | $278,300 -2.4% |
| 2024 | $2,831 +5.6% | $285,000 +3.1% |
| 2023 | $2,682 -0.9% | $276,400 |
| 2022 | $2,707 +39.6% | $276,400 +43.4% |
| 2021 | $1,939 +12.1% | $192,800 +38% |
| 2020 | $1,731 +18.4% | $139,700 +14.5% |
| 2019 | $1,462 | $122,000 +10.8% |
| 2018 | $1,462 -4.8% | $110,100 +8.2% |
| 2017 | $1,535 +10.1% | $101,800 +4.8% |
| 2016 | $1,394 +6.5% | $97,100 +6.1% |
| 2015 | $1,310 | $91,500 +1.6% |
| 2014 | $1,310 | $90,100 |
| 2013 | $1,310 -4.6% | -- |
| 2011 | $1,373 +6.9% | -- |
| 2010 | $1,285 | -- |
| 2009 | $1,285 +14% | -- |
| 2008 | $1,127 | -- |
| 2007 | $1,127 -78.9% | $101,100 |
| 2005 | $5,350 +418.2% | -- |
| 2004 | $1,032 +3.5% | -- |
| 2003 | $998 | -- |
| 2002 | $998 +0.1% | -- |
| 2001 | $997 -4.3% | $67,600 +0.6% |
| 1999 | $1,042 | $67,200 |
Find assessor info on the county website
Monthly payment
Est. payment
Payment breakdown
Explore the cost of this home by adjusting the details. Changes won't be saved.Climate risks
Neighborhood: Nevada-Lidgerwood
Nearby schools
Schools provided by the listing agent
- Elementary: Longfellow
- Middle: Shaw
- High: Rogers
- District: Spokane Dist 81
Source: SMLS as distributed by MLS GRID. This data may not be complete. We recommend contacting the local school district to confirm school assignments for this home.
Similar homes
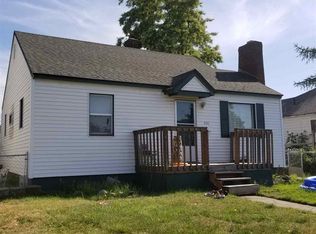
- $335,0004 bd2 ba1.8k sqft407 E Heroy Ave, Spokane, WA 99207For Sale
 MLS ID #202621293, Mike Rassier, Coldwell Banker Tomlinson. SMLS as distributed by MLS GRID
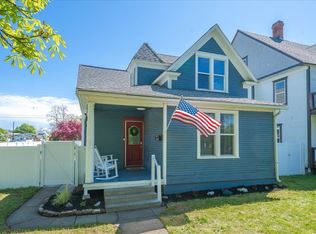
 - $340,0004 bd2 ba2.3k sqft2228 N Cincinnati St, Spokane, WA 99207For Sale
 MLS ID #202623690, Olivia Bone, Windermere Valley. SMLS as distributed by MLS GRID
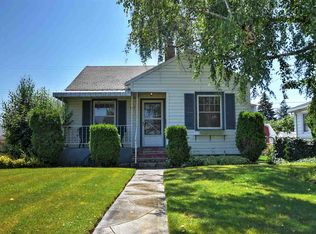
 - $314,9003 bd1 ba1.6k sqft1207 E Lacrosse Ave, Spokane, WA 99207For Sale
 MLS ID #202619689, Kari Wolther, Live Real Estate, LLC. SMLS as distributed by MLS GRID
 - $325,0003 bd2 ba1.3k sqft5316 N Morton St, Spokane, WA 99207For Sale
 MLS ID #202622951, Sandi Fisher, Keller Williams Spokane - Main. SMLS as distributed by MLS GRID
