Skip main navigation
Sold for $224,000
  • $224,000

    544 E Godfrey Ave, Philadelphia, PA 19120

    3beds
    1,454sqft
    Townhouse
    Built in 1925
    1,180 Square Feet Lot
    $227,300 Zestimate®
    $154/sqft
    $1,838 Estimated rent

    Home value

    $227,300

    $209,000 - $248,000

    $1,838/mo

    Zestimate® history
    Loading
    Loading...

    Owner options

    List your home for rent

    $1,838/mo

    Rent Zestimate®

    Find your next renter with Zillow Rental Manager. Plus, with online applications, you can quickly screen prospective tenants – for free.

    Learn more

    $1,838/mo

    Rent Zestimate®

    Refinance and save

    $1,484/mo

    Est. payment

    Refinancing to a lower rate could help reduce your monthly payments and save thousands over the life of the loan.

    See today's rates

    $1,484/mo

    Est. payment

    Explore your selling options

    Work with a Zillow partner agent

    Leverage their expertise and Zillow's premium Showcase listings to get your home seen by more buyers.

    Get started

    List with your own agent

    Get your home in front of millions of buyers by listing it on Zillow.

    Learn how to do it

    Sell it yourself

    Take full control of how buyers see your home on Zillow by listing For Sale by Owner (FSBO).

    List your home

    What's special

    Modern finishesHigh-efficiency boilerModern comfortsSpacious deckTurnkey updatesOpen layoutModern kitchen
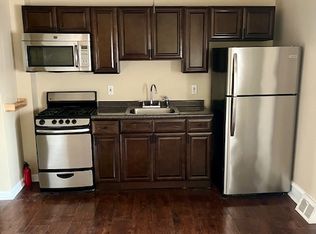
    Move-In Ready Townhome with Modern Upgrades. Welcome to 544 E Godfrey Ave, a freshly updated 3-bedroom, 1-bath townhome in the sought-after Lawncrest neighborhood. This 1,454 sq ft home offers modern comforts, a new boiler (2024) and a spacious deck all in a prime location. Key Features: Turnkey Updates: Renovated 7 years ago with stainless steel appliances (2023), modern finishes, and a high-efficiency boiler (2024). Outdoor Entertaining: Direct kitchen access to a 7'X12' deck ideal for dining or relaxation. Open Layout: High ceilings and large rooms with flexible living/dining spaces. Prime Location: Close to Fels Samuel High School, parks, shops, and dining. Easy highway access (I-95, Route 1) and quick commute to Center City. Off-Street Parking: Private driveway for convenient parking. Additional Highlights: -Energy Efficiency: New boiler ensures cost-effective heating. - Modern Kitchen: Updated appliances and functional design. - Tranquil Setting: Quiet, tree-lined street near schools and amenities. This meticulously maintained home blends modern updates with timeless appeal. Schedule your showing today!

    Zillow last checked:

    Listing updated:

    Listed by:

    Derek Eisenberg 877-996-5728,

    Continental Real Estate Group

    Bought with:

    Keyon Whiting, AB068446

    Realty Mark Associates

    Source: Bright MLS,MLS#: PAPH2466200MLS Logo

    Facts & features

    Interior

    Bedrooms & bathrooms
    • Bedrooms: 3
    • Bathrooms: 1
    • Full bathrooms: 1
    Basement
    • Area: 0
    Heating
    • Hot Water, Zoned, Electric, Natural Gas
    Cooling
    • None
    Appliances
    • Included: Oven/Range - Gas, Refrigerator, Energy Efficient Appliances, Cooktop, Water Heater, Stainless Steel Appliance(s), ENERGY STAR Qualified Refrigerator, Gas Water Heater
    • Laundry: In Basement, Hookup, Common Area
    Features
    • Dining Area, Combination Kitchen/Dining, Combination Dining/Living, Formal/Separate Dining Room, Upgraded Countertops, Walk-In Closet(s), 9'+ Ceilings, Dry Wall
    • Flooring: Hardwood, Ceramic Tile, Concrete, Wood
    • Doors: ENERGY STAR Qualified Doors
    • Basement: Improved,Rear Entrance,Windows,Full,Exterior Entry,Unfinished
    • Has fireplace: No
    Interior area
    • Total structure area: 1,454
    • Total interior livable area: 1,454 sqft
    • Finished area above ground: 1,454
    • Finished area below ground: 0

    Property

    Parking
    • Total spaces: 1
    • Parking features: Free, Enclosed, Concrete, Private, Lighted, Driveway, On Street
    • Uncovered spaces: 1
    Accessibility
    • Accessibility features: None
    Features
    • Levels: Two
    • Stories: 2
    • Exterior features: Flood Lights, Street Lights, Satellite Dish
    • Pool features: None
    • Fencing: Back Yard,Chain Link,Privacy
    • Frontage length: Road Frontage: 16
    Lot
    • Size: 1,180 sqft
    • Dimensions: 16.00 x 74.00
    Details
    • Additional structures: Above Grade, Below Grade
    • Parcel number: 351092200
    • Zoning: RSA5
    • Special conditions: Standard

    Construction

    Type & style
    • Home type: Townhouse
    • Architectural style: Straight Thru
    • Property subtype: Townhouse
    Materials
    • Masonry
    • Foundation: Brick/Mortar, Concrete Perimeter
    • Roof: Rubber
    Condition
    • New construction: No
    • Year built: 1925

    Utilities & green energy

    • Electric: 100 Amp Service, Circuit Breakers
    • Sewer: Public Sewer
    • Water: Public
    • Utilities for property: Cable Connected, Phone Available, Electricity Available, Natural Gas Available, Water Available, Sewer Available
    Green energy
    • Energy efficient items: Appliances, Lighting

    Community & neighborhood

    Security
    • Security features: Carbon Monoxide Detector(s), Smoke Detector(s)
    Location
    • Region: Philadelphia
    • Subdivision: None Available
    • Municipality: PHILADELPHIA

    Other

    Other facts
    • Listing agreement: Exclusive Agency
    • Listing terms: Conventional,Cash,Private Financing Available,Negotiable,Seller Financing,FHA
    • Ownership: Fee Simple

    Price history

    DateEventPrice
    12/8/2025Sold$224,000$154/sqft
    Source: Public Record Report a problem
    9/11/2025Sold$224,000-2.6%$154/sqft
    Source: Bright MLS #PAPH2466200 Report a problem
    8/7/2025Pending sale$229,900$158/sqft
    Source: Bright MLS #PAPH2466200 Report a problem
    6/13/2025Price change$229,900-3.8%$158/sqft
    Source: Bright MLS #PAPH2466200 Report a problem
    5/21/2025Price change$239,000-4.4%$164/sqft
    Source: Bright MLS #PAPH2466200 Report a problem
    4/18/2025Price change$249,900-3.8%$172/sqft
    Source: Bright MLS #PAPH2466200 Report a problem
    4/4/2025Listed for sale$259,900+441.5%$179/sqft
    Source: Bright MLS #PAPH2466200 Report a problem
    3/4/2010Sold$48,000-17.2%$33/sqft
    Source: Public Record Report a problem
    11/28/2009Listed for sale$58,000-3.3%$40/sqft
    Source: foreclosure.com Report a problem
    3/31/2009Sold$60,000+20.2%$41/sqft
    Source: Public Record Report a problem
    6/29/2000Sold$49,900+34.9%$34/sqft
    Source: Public Record Report a problem
    6/5/1996Sold$37,000$25/sqft
    Source: Public Record Report a problem

    Public tax history

    YearProperty taxesTax assessment
    2025$2,738 +32.6%$195,600 +32.6%
    2024$2,065 $147,500
    2023$2,065 +48.7%$147,500
    2022$1,389 --
    2021$1,389 +4.2%--
    2018$1,333 --
    2017$1,333 +1.3%--
    2016$1,316 --
    2015$1,316 --
    2014$1,316 $94,000 +677.1%
    2012-- $12,096
    2011-- $12,096
    2010-- $12,096
    2009-- $12,096
    2008-- $12,096
    2007-- $12,096 +7.4%
    2006-- $11,264
    2005-- $11,264
    2004-- $11,264 +10%
    2003-- $10,240
    2002-- $10,240
    2000-- $10,240 -5.9%
    1999-- $10,880

    Find assessor info on the county website

    Neighborhood: Lawndale

    Nearby schools

    GreatSchools rating
    Schools provided by the listing agent
    • District: Philadelphia City

    Source: Bright MLS. This data may not be complete. We recommend contacting the local school district to confirm school assignments for this home.

    Get a cash offer in 3 minutes
    Find out how much your home could sell for in as little as 3 minutes with a no-obligation cash offer.
    Estimated market value
    $227,300
    Get a cash offer in 3 minutes
    Find out how much your home could sell for in as little as 3 minutes with a no-obligation cash offer.
    Estimated market value
    $227,300