Welcome to this unique 3 bedroom, 1 bath stone ranch offering over 1,500 sq ft of living space in a convenient Watseka location. This well-built home features a spacious living room with stone fireplace, large windows for natural light, and an open flow into the kitchen with abundant cabinetry, tile countertops, and decorative backsplash. The oversized primary bedroom provides flexibility and character, while the additional bedrooms feature hardwood flooring and ample natural light. Recent updates include a newer furnace and new rubber roof for added peace of mind. Situated on a 50x158 lot with mature trees, a long driveway, and charming curb appeal, this home offers space, comfort, and opportunity.
Active
$134,900
544 E Mulberry St, Watseka, IL 60970
3beds
1,520sqft
Single Family Residence
Built in 1946
7,840 Square Feet Lot
$126,400 Zestimate®
$89/sqft
$-- HOA
What's special
Stone fireplaceMature treesLong drivewayOversized primary bedroomAmple natural lightAbundant cabinetryCharming curb appeal
- 49 days |
- 185 |
- 4 |
Zillow last checked:
Listing updated:
Listed by:
Tim Smith, ABR,e-PRO 815-383-7592,
Smith's Real Estate Services,
Source: MRED as distributed by MLS GRID,MLS#: 12664252
Facts & features
Interior
Bedrooms & bathrooms
- Bedrooms: 3
- Bathrooms: 1
- Full bathrooms: 1
Rooms
- Room types: No additional rooms
Primary bedroom
- Level: Main
- Area: 300 Square Feet
- Dimensions: 15X20
Bedroom 2
- Features: Flooring (Hardwood)
- Level: Main
- Area: 110 Square Feet
- Dimensions: 10X11
Bedroom 3
- Features: Flooring (Hardwood)
- Level: Main
- Area: 110 Square Feet
- Dimensions: 10X11
Dining room
- Features: Flooring (Ceramic Tile)
- Level: Main
- Area: 110 Square Feet
- Dimensions: 10X11
Kitchen
- Features: Flooring (Ceramic Tile)
- Level: Main
- Area: 132 Square Feet
- Dimensions: 11X12
Laundry
- Features: Flooring (Ceramic Tile)
- Level: Main
- Area: 63 Square Feet
- Dimensions: 7X9
Living room
- Features: Flooring (Ceramic Tile)
- Level: Main
- Area: 360 Square Feet
- Dimensions: 15X24
Heating
- Natural Gas
Cooling
- Wall Unit(s)
Appliances
- Included: Range, Refrigerator, Washer, Dryer
Features
- Basement: None
Interior area
- Total structure area: 1,520
- Total interior livable area: 1,520 sqft
Property
Parking
- Total spaces: 2
- Parking features: On Street, Yes, Other
Accessibility
- Accessibility features: No Disability Access
Features
- Stories: 1
Lot
- Size: 7,840 Square Feet
- Dimensions: 50 x 158
Details
- Parcel number: 19333580270000
- Zoning: SINGL
- Special conditions: None
Construction
Type & style
- Home type: SingleFamily
- Property subtype: Single Family Residence
Materials
- Stone
- Roof: Rubber
Condition
- New construction: No
- Year built: 1946
Utilities & green energy
- Sewer: Public Sewer
- Water: Public
Community & HOA
HOA
- Services included: None
Location
- Region: Watseka
Financial & listing details
- Price per square foot: $89/sqft
- Tax assessed value: $76,890
- Annual tax amount: $1,276
- Date on market: 6/3/2026
- Ownership: Fee Simple
Estimated market value
$126,400
$119,000 - $133,000
$1,441/mo
Price history
| Date | Event | Price |
|---|---|---|
| 6/3/2026 | Listed for sale | $134,900$89/sqft |
Source:  MRED as distributed by MLS GRID #12664252 Report a problem MRED as distributed by MLS GRID #12664252 Report a problem | ||
Public tax history
| Year | Property taxes | Tax assessment |
|---|---|---|
| 2024 | $1,995 +7.8% | $25,630 +9% |
| 2023 | $1,850 +31.8% | $23,510 +19.3% |
| 2022 | $1,404 -4.2% | $19,710 +3% |
| 2021 | $1,467 -9.9% | $19,130 -6.5% |
| 2020 | $1,627 +5.3% | $20,460 +3.4% |
| 2019 | $1,545 +3.5% | $19,790 +2.6% |
| 2018 | $1,493 -0.1% | $19,280 +1.8% |
| 2017 | $1,494 -1.3% | $18,940 |
| 2016 | $1,514 +6.2% | $18,940 +1.3% |
| 2015 | $1,427 +4.3% | $18,700 +1.9% |
| 2014 | $1,367 -8.9% | $18,360 -4.2% |
| 2013 | $1,501 | $19,170 -6.2% |
| 2012 | $1,501 -1.6% | $20,430 -1.1% |
| 2010 | $1,525 | $20,660 |
Find assessor info on the county website
Monthly payment
Est. payment
Payment breakdown
Explore the cost of this home by adjusting the details. Changes won't be saved.Climate risks
Neighborhood: 60970
Nearby schools
GreatSchools rating
- NAWanda Kendall Elementary SchoolGrades: PK-KDistance: 0.3 mi
- 7/10Watseka Junior High SchoolGrades: 6-8Distance: 0.3 mi
- 5/10Watseka Community High SchoolGrades: 9-12Distance: 0.3 mi
Schools provided by the listing agent
- District: 9
Source: MRED as distributed by MLS GRID. This data may not be complete. We recommend contacting the local school district to confirm school assignments for this home.
- $129,9002 bd1 ba1k sqft546 E Mulberry St, Watseka, IL 60970For Sale

- $85,0002 bd1 ba1k sqft538 E Mulberry St, Watseka, IL 60970Sold
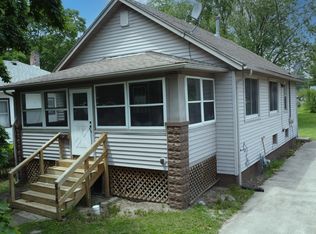
- $83,160-- bd-- ba-- sqft536 E Mulberry St, Watseka, IL 60970Off Market
- $190,5003 bd2 ba1.8k sqft550 E Mulberry St, Watseka, IL 60970Sold
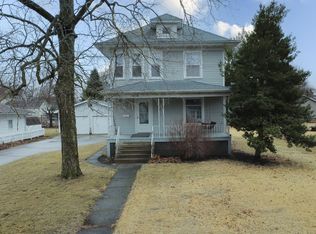
- $131,300-- bd-- ba-- sqft539 E Locust St, Watseka, IL 60970Off Market
- $148,3004 bd2 ba1.7k sqft534 E Mulberry St, Watseka, IL 60970Off Market
- $101,600-- bd-- ba-- sqft547 E Locust St, Watseka, IL 60970Off Market
- $88,080-- bd-- ba-- sqft533 E Locust St, Watseka, IL 60970Off Market
A local agent can set up tours, give advice and negotiate with sellers.
A local lender can help you make sure your offer is ready when you are.
Similar homes
- $129,9002 bd1 ba1k sqft546 E Mulberry St, Watseka, IL 60970ActiveMLS ID #12701712, Tim Smith, ABR,e-PRO, Smith's Real Estate Services,. MRED as distributed by MLS GRID
- $--2 bd2 ba1.5k sqft508 E Grant St, Watseka, IL 60970Auction
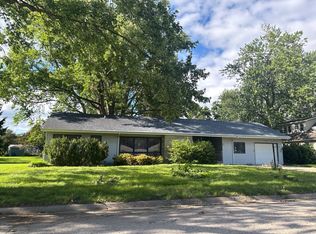 Auction.com 2
 - $125,0003 bd3 ba1.9k sqft308 E Mulberry St, Watseka, IL 60970Active
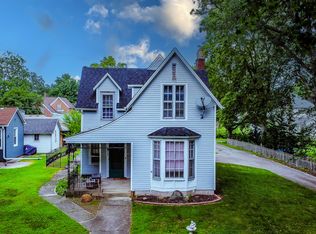 MLS ID #12409310, Tim Smith, ABR,e-PRO, Smith's Real Estate Services,. MRED as distributed by MLS GRID
 - $169,9003 bd2 ba1.8k sqft120 E Washington Ave, Watseka, IL 60970Active
 MLS ID #12685112, Tim Smith, ABR,e-PRO, Smith's Real Estate Services,. MRED as distributed by MLS GRID
 - $150,0004 bd2 ba1.7k sqft533 S 4th St, Watseka, IL 60970ActiveMLS ID #12630444, Justin Rogers, Village Realty Inc. MRED as distributed by MLS GRID
- $110,0002 bd1 ba880 sqft850 E Locust St, Watseka, IL 60970ActiveMLS ID #12612421, Tim Smith, ABR,e-PRO, Smith's Real Estate Services,. MRED as distributed by MLS GRID
- $127,5002 bd2 ba1.1k sqft103 Fleming Ct #103, Watseka, IL 60970NewMLS ID #12707265, Richard Smith, Smith's Real Estate Services,. MRED as distributed by MLS GRID
- $159,9003 bd2 ba1.4k sqft466 E Cherry St, Watseka, IL 60970ActiveMLS ID #12494185, Richard Smith, Smith's Real Estate Services,. MRED as distributed by MLS GRID
- $--4 bd2 ba1.9k sqft1995 N 1950 East Rd, Watseka, IL 60970AuctionAuction.com 2
- $76,0004 bd2 ba1.6k sqft422 E Ash St, Watseka, IL 60970Price ChangeMLS ID #12698576, Norman Gaskin, Berkshire Hathaway HomeServices Speckman Realty. MRED as distributed by MLS GRID
- $191,0003 bd3 ba2k sqft609 E Porter Ave, Watseka, IL 60970ActiveMLS ID #12029611, Sandra Boyer, ABR,GRI, McColly Rosenboom - W. MRED as distributed by MLS GRID
- $99,9003 bd2 ba1.3k sqft503 W Park Ave, Watseka, IL 60970ActiveMLS ID #12284592, Tim Smith, ABR,e-PRO, Smith's Real Estate Services,. MRED as distributed by MLS GRID
- $84,9003 bd1 ba1k sqft500 E Walnut St, Watseka, IL 60970ActiveMLS ID #12675053, Tim Smith, ABR,e-PRO, Smith's Real Estate Services,. MRED as distributed by MLS GRID
- $96,0001 bd1 ba768 sqft379 W North St, Watseka, IL 60970Price ChangeMLS ID #12698580, Norman Gaskin, Berkshire Hathaway HomeServices Speckman Realty. MRED as distributed by MLS GRID
- $74,9002 bd1 ba938 sqft424 N 2nd St, Watseka, IL 60970ActiveMLS ID #12667189, Tim Smith, ABR,e-PRO, Smith's Real Estate Services,. MRED as distributed by MLS GRID
- $124,9002 bd1 ba1.6k sqft403 South St, Crescent City, IL 60928ActiveMLS ID #12685580, Destiney Dangerfield, Berkshire Hathaway HomeServices Speckman Realty. MRED as distributed by MLS GRID
- $72,5002 bd1 ba888 sqft427 E Oak St, Watseka, IL 60970Re-activatedMLS ID #12447633, Richard Smith, Smith's Real Estate Services,. MRED as distributed by MLS GRID
- $114,9003 bd1 ba1k sqft316 N Hartwell St, Gilman, IL 60938ActiveMLS ID #12703878, Tim Smith, ABR,e-PRO, Smith's Real Estate Services,. MRED as distributed by MLS GRID
- $139,9872 bd1 ba1k sqft105 Seiler St, Martinton, IL 60951ActiveMLS ID #12609093, Berry McCracken, GRI,SRES, Coldwell Banker Realty. MRED as distributed by MLS GRID
- $125,9002 bd1 ba1.1k sqft111 W McKinley Ave, Milford, IL 60953ActiveMLS ID #12662524, Tim Smith, ABR,e-PRO, Smith's Real Estate Services,. MRED as distributed by MLS GRID
