Skip main navigation
Pending
  • $949,950

    544 Ellery Pl, Hayward, CA 94544

    3beds
    1,455sqft
    : 
    Loading
    Get pre-qualified
    Residential, Single Family Residence
    Built in 1955
    5,227 Square Feet Lot
    $982,400 Zestimate®
    $653/sqft
    $-- HOA

    What's special

    New lighting fixturesWell-maintained single-story home
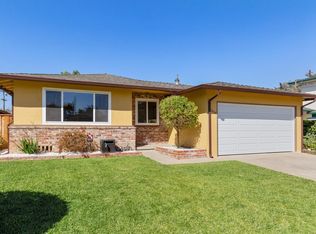
    Welcome to 544 Ellery Place, a well-maintained single-story home that has been lovingly cared for by the same owner for more than 40 years. Offering 3 bedrooms, 2 bathrooms and approximately 1,455 square feet of living space, this home provides a wonderful opportunity for its next chapter. Inside, you'll find updated luxury vinyl plank flooring, new lighting fixtures and a functional floor plan designed for comfortable everyday living. The spacious living areas offer plenty of room to gather, relax and make lasting memories. The attached two-car garage provides convenience and additional storage, while the home's single-story layout offers ease of access and practicality. Located in a desirable neighborhood served by sought-after schools, this home combines comfort, convenience and long-term pride of ownership. Whether you're a first-time buyer, growing household or someone looking to personalize a home over time, 544 Ellery Place presents an exceptional opportunity in one of Hayward's established residential communities. Close to parks, shopping, dining, commuter routes and everyday amenities, this is a home where you can settle in and enjoy all that the area has to offer. Come see the care, warmth and potential that make this property such a special place to call home. Open Houses: Friday, June 12th from 4:00-7:00pm and Sat & Sun, June 13th & 14th from 12:00 to 2:00pm.
    26 days
    |
    1,159
    |
    50
    |

    Zillow last checked:

    Listing updated:

    Listed by:

    Rod Abdolhosseini DRE #02099653 925-407-7667,

    Keller Williams Realty

    Source: CCAR,MLS#: 41137777MLS Logo

      Facts & features

      Interior

      Bedrooms & bathrooms
      • Bedrooms: 3
      • Bathrooms: 2
      • Full bathrooms: 2
      Rooms
      • Room types: 3 Bedrooms, 2 Baths, Main Entry
      Kitchen
      • Features: Dishwasher, Microwave
      Heating
      • Central
      Cooling
      • Central Air
      Appliances
      • Included: Dishwasher, Microwave, Dryer, Washer
      • Laundry: In Garage
      Features
      • Flooring: Vinyl
      • Number of fireplaces: 1
      • Fireplace features: Wood Burning
      Interior area
      • Total structure area: 1,455
      • Total interior livable area: 1,455 sqft
      Video & virtual tour

      Property

      Parking
      • Total spaces: 1
      • Parking features: Garage
      • Garage spaces: 1
      Features
      • Levels: One
      • Stories: 1
      • Pool features: None
      Lot
      • Size: 5,227 Square Feet
      • Features: Back Yard, Front Yard
      Details
      • Parcel number: 78G29565
      • Special conditions: Standard
      • Other equipment: None

      Construction

      Type & style
      • Home type: SingleFamily
      • Architectural style: Ranch
      • Property subtype: Residential, Single Family Residence
      Materials
      • Stucco
      • Roof: Composition
      Condition
      • Existing
      • New construction: No
      • Year built: 1955

      Utilities & green energy

      • Electric: No Solar
      • Sewer: Public Sewer
      • Water: Public

      Community & HOA

      Community
      • Subdivision: Not Listed
      HOA
      • Has HOA: No
      Location
      • Region: Hayward

      Financial & listing details

      • Price per square foot: $653/sqft
      • Tax assessed value: $82,134
      • Date on market: 6/10/2026

        Estimated market value

        $982,400

        $933,000 - $1.03M

        $3,805/mo

        Price history

        DateEventPrice
        6/24/2026Pending sale$949,950$653/sqft
        Source: CCAR #41137777 Report a problem
        6/10/2026Listed for sale$949,950$653/sqft
        Source: CCAR #41137777 Report a problem

        Public tax history

        YearProperty taxesTax assessment
        2025-- $82,134 +2%
        2024$1,187 +2.1%$80,523 +2%
        2023$1,163 +1.3%$78,945 +2%
        2022$1,148 +2.2%$77,397 +2%
        2021$1,124 +2.3%$75,880 +1%
        2020$1,099 -0.7%$75,102 +2%
        2019$1,107 +4.1%$73,629 +2%
        2018$1,063 $72,186 +2%
        2017$1,063 +6.3%$70,770 +2%
        2016$1,000 +4.8%$69,383 +1.5%
        2015$955 $68,341 +2%
        2014$955 $67,002 +0.5%
        2013-- $66,700 +2%
        2012-- $65,392 +2%
        2011-- $64,110 +0.8%
        2010-- $63,631 -0.2%
        2009-- $63,782 +2%
        2008-- $62,532 +2%
        2007-- $61,305 +2%
        2006-- $60,103 +2%
        2005-- $58,925 +2%
        2004-- $57,771 +1.9%
        2003-- $56,712 +2%
        2002-- $55,600 +2%
        2001$655 $54,510

        Find assessor info on the county website

        Monthly payment

        Est. payment

        Payment breakdown

        Explore the cost of this home by adjusting the details. Changes won't be saved.
        All calculations are estimates and provided by Zillow, Inc. for informational purposes only. Actual amounts may vary.
        HOA fees may include property taxes on listings classified as Co-Ops. Contact the listing agent and/or owner for fee details.
        Mortgage interest rates are dependent on a number of factors, including credit score, down payment, and repayment length. Interest rate data provided by Zillow Group Marketplace, Inc. as of 1/1/1970 from various mortgage lenders with which we have lead or other similar arrangements; the Estimated Payment is an average of those rates.
        See how much you could borrow to make a competitive offer.

        Climate risks

        Neighborhood: Fairway Park

        Getting around

        69 / 100
        Somewhat Walkable
        34 / 100
        Some Transit
        45 / 100
        Somewhat Bikeable

        Nearby schools

        GreatSchools rating

        A local agent can set up tours, give advice and negotiate with sellers.

        Browse local experts

        Similar homes

        Skip to the end of the carouselSkip to the beginning of the carousel
          1. Local buyer's agents are ready to help