Welcome to 544 Erin Hills Dr, a move-in ready 4-bedroom, 2-bath home built in 2023 and situated on one of the largest lots in all of Oakmont Park. At an impressive 14,449 square feet, this oversized homesite is by far the largest currently available in the neighborhood, offering a rare combination of space, privacy, and future possibilities. Inside, you'll find a bright and inviting open-concept floor plan designed for both everyday living and entertaining. The spacious living area flows seamlessly into the well-appointed kitchen featuring granite countertops, stainless steel appliances, abundant cabinet space, and a large island with breakfast bar seating. Neutral finishes, abundant natural light, and modern design elements create a clean, contemporary feel throughout the home. The private primary suite serves as a relaxing retreat with a spacious bedroom, dual sinks, oversized shower, and generous walk-in closet. Three additional bedrooms provide flexibility for guests, a home office, playroom, or growing family. One of the home's most valuable features is the fully owned solar panel system that conveys with the property, providing energy efficiency and significant utility savings without the burden of a solar lease or loan. Step outside and discover what truly sets this home apart. The expansive backyard offers endless opportunities for a future pool, outdoor kitchen, workshop, play area, garden, or simply room to enjoy wide-open space rarely found in newer construction communities. Conveniently located near I-35E with easy access to Dallas, shopping, dining, schools, parks, walking trails, playgrounds, splash pad, and community amenities, this exceptional property combines modern living, energy efficiency, and one of the most desirable lots in Oakmont Park. Rarely does a home with this much land, owned solar, and move-in ready condition become available. Schedule your private showing today.
Sold
Price Unknown
544 Erin Hills Dr, Red Oak, TX 75154
4beds
2,066sqft
Single Family Residence
Built in 2023
0.33 Acres Lot
$357,700 Zestimate®
$--/sqft
$2,771 Estimated rent
Home value
$357,700
$340,000 - $376,000
$2,771/mo
Zestimate® history
Owner options
List your home for rent
$2,771/mo
Rent Zestimate®
Find your next renter with Zillow Rental Manager. Plus, with online applications, you can quickly screen prospective tenants – for free.
$2,771/mo
Rent Zestimate®
Refinance and save
$250/mo
Est. payment
Refinancing to a lower rate could help reduce your monthly payments and save thousands over the life of the loan.
$250/mo
Est. payment
Explore your selling options
Work with a Zillow partner agent
Leverage their expertise and Zillow's premium Showcase listings to get your home seen by more buyers.
Get startedList with your own agent
Get your home in front of millions of buyers by listing it on Zillow.
Learn how to do itSell it yourself
Take full control of how buyers see your home on Zillow by listing For Sale by Owner (FSBO).
List your homeWhat's special
Expansive backyardAbundant natural lightStainless steel appliancesGranite countertopsModern design elementsGenerous walk-in closetNeutral finishes
Zillow last checked:
Listing updated:
Listed by:
Jason Mathias 0717476 469-408-0888,
Coldwell Banker Realty Frisco 972-712-8500
Bought with:
Gabriella Garcia Medina, 0776003
Elite Real Estate Texas
Source: NTREIS,MLS#: 21302815
Facts & features
Interior
Bedrooms & bathrooms
- Bedrooms: 4
- Bathrooms: 2
- Full bathrooms: 2
Primary bedroom
- Features: Built-in Features, Ceiling Fan(s), Dual Sinks, En Suite Bathroom, Linen Closet, Sitting Area in Primary, Walk-In Closet(s)
- Level: First
- Dimensions: 15 x 13
Bedroom
- Features: Walk-In Closet(s)
- Level: First
- Dimensions: 12 x 11
Bedroom
- Features: Walk-In Closet(s)
- Level: First
- Dimensions: 12 x 11
Bedroom
- Features: Walk-In Closet(s)
- Level: First
- Dimensions: 12 x 11
Primary bathroom
- Features: Dual Sinks, En Suite Bathroom, Granite Counters, Linen Closet, Sitting Area in Primary
- Level: First
- Dimensions: 10 x 10
Dining room
- Level: First
- Dimensions: 16 x 10
Kitchen
- Features: Breakfast Bar, Built-in Features, Eat-in Kitchen, Granite Counters, Kitchen Island, Pantry, Walk-In Pantry
- Level: First
- Dimensions: 11 x 9
Living room
- Features: Ceiling Fan(s), Fireplace
- Level: First
- Dimensions: 15 x 15
Utility room
- Features: Utility Room
- Level: First
- Dimensions: 7 x 7
Cooling
- Central Air, Ceiling Fan(s)
Appliances
- Included: Dishwasher, Disposal
- Laundry: Laundry in Utility Room
Features
- Built-in Features, Decorative/Designer Lighting Fixtures, Granite Counters, High Speed Internet, Kitchen Island, Open Floorplan, Pantry, Cable TV, Walk-In Closet(s), Wired for Sound
- Flooring: Luxury Vinyl Plank
- Has basement: No
- Number of fireplaces: 1
- Fireplace features: Gas, Living Room
Interior area
- Total interior livable area: 2,066 sqft
Property
Parking
- Total spaces: 2
- Parking features: Door-Single, Driveway, Garage Faces Front, Garage, Garage Door Opener
- Attached garage spaces: 2
Features
- Levels: One
- Stories: 1
- Patio & porch: Covered, Patio
- Exterior features: Lighting, Rain Gutters
- Pool features: None
- Fencing: Wood
Lot
- Size: 0.33 Acres
- Features: Back Yard, Interior Lot, Lawn, Landscaped, Subdivision, Sprinkler System
Details
- Parcel number: 293703
Construction
Type & style
- Home type: SingleFamily
- Architectural style: Traditional,Detached
- Property subtype: Single Family Residence
- Attached to another structure: Yes
Materials
- Brick
- Foundation: Slab
- Roof: Composition
Condition
- Year built: 2023
Utilities & green energy
- Sewer: Public Sewer
- Water: Public
- Utilities for property: Natural Gas Available, Sewer Available, Separate Meters, Water Available, Cable Available
Green energy
- Energy efficient items: Appliances, Doors, HVAC, Insulation, Lighting, Roof, Thermostat, Water Heater, Windows
- Energy generation: Solar
Community & HOA
Community
- Features: Community Mailbox, Curbs, Sidewalks
- Security: Carbon Monoxide Detector(s), Smoke Detector(s)
- Subdivision: Oakmont Park
HOA
- Has HOA: Yes
- Services included: Association Management
- HOA fee: $250 annually
- HOA name: Oakmont Park Hoa
- HOA phone: 972-359-1548
Location
- Region: Red Oak
Financial & listing details
- Tax assessed value: $351,920
- Annual tax amount: $7,153
- Date on market: 6/18/2026
- Cumulative days on market: 36 days
- Listing terms: Cash,Conventional,FHA,VA Loan
Price history
| Date | Event | Price |
|---|---|---|
| 8/13/2026 | Sold | -- |
Source: NTREIS #21302815 Report a problem | ||
| 7/24/2026 | Pending sale | $359,900$174/sqft |
Source: NTREIS #21302815 Report a problem | ||
| 6/18/2026 | Listed for sale | $359,900$174/sqft |
Source: NTREIS #21302815 Report a problem | ||
Public tax history
| Year | Property taxes | Tax assessment |
|---|---|---|
| 2025 | $5,650 -10.3% | $351,920 -1.6% |
| 2024 | $6,301 +324.7% | $357,678 +400.2% |
| 2023 | $1,484 | $71,500 |
Find assessor info on the county website
Neighborhood: 75154
Nearby homes
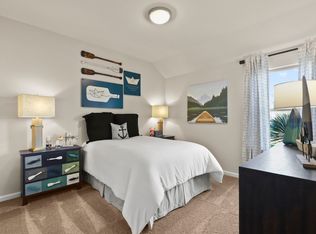
- $--3 bd2 ba2k sqft308 Hazeltine Rd, Red Oak, TX 75154Sold
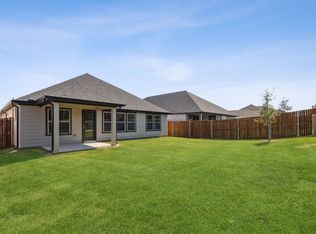
- $--4 bd2 ba1.8k sqft602 Erin Hills Dr, Red Oak, TX 75154Sold
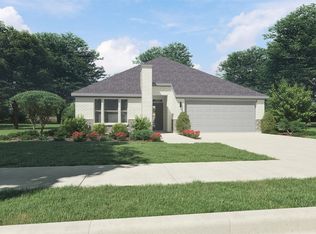
- $--3 bd2 ba2k sqft541 Erin Hills Dr, Red Oak, TX 75154Sold
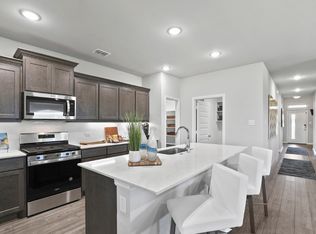
- $--4 bd3 ba2.1k sqft310 Hazeltine Rd, Red Oak, TX 75154Sold
- $--5 bd3 ba2.9k sqft306 Hazeltine Rd, Red Oak, TX 75154Sold
- $--4 bd3 ba2.4k sqft649 Oak Hill Way, Red Oak, TX 75154Sold
- $--5 bd4 ba3.6k sqft314 Hazeltine Rd, Red Oak, TX 75154Sold
- $--4 bd2 ba1.8k sqft312 Hazeltine Rd, Red Oak, TX 75154Sold
Nearby schools
GreatSchools rating
- 6/10Eastridge Elementary SchoolGrades: PK-5Distance: 0.8 mi
- 4/10Red Oak Middle SchoolGrades: 6-8Distance: 2.6 mi
- 4/10Red Oak High SchoolGrades: 9-12Distance: 2.1 mi
Schools provided by the listing agent
- Elementary: Eastridge
- Middle: Red Oak
- High: Red Oak
- District: Red Oak ISD
Source: NTREIS. This data may not be complete. We recommend contacting the local school district to confirm school assignments for this home.
Get a cash offer in 3 minutes
Find out how much your home could sell for in as little as 3 minutes with a no-obligation cash offer.
Estimated market value
$357,700
Get a cash offer in 3 minutes
Find out how much your home could sell for in as little as 3 minutes with a no-obligation cash offer.
Estimated market value
$357,700
- Texas
- Ellis County
- Red Oak
- 75154
- 544 Erin Hills Dr
Nearby cities
Nearby zip codes
Other Red Oak Topics
