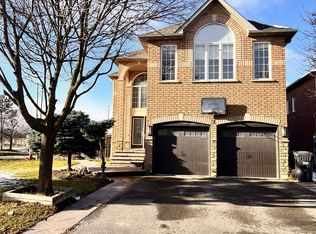
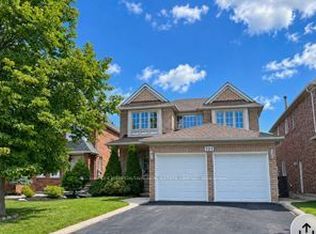
Welcome to 544 Fernforest Drive, a beautiful 4-bedroom, 3.5-bathroom home available for lease in one of Bramptons most desirable neighbourhoods. This spacious, well-maintained property features a bright, open layout with large windows that fill the home with natural light. The modern kitchen boasts sleek countertops, ample cabinetry, and stainless steel appliances, making it perfect for cooking and entertaining. Upstairs, the generously sized bedrooms offer comfort and privacy, including a primary suite with an ensuite bath. This home also includes (4) Four parking spots for your convenience. Located close to schools Carberry public school ( French Immersion) Lougheed Middle School and Louise Arbour SS, parks, shopping, and public transit Brampton Transit 19 and 15A steps away, it is ideal for families looking for comfort and accessibility. Don't miss out on this amazing opportunity! Tenant to pay 70% utilities,
Property is Virtually Staged
House for rent
C$3,499/moFees may apply
544 Fernforest Dr, Brampton, ON L6R 0V8
4beds
Price may not include required fees and charges. Learn more|
Singlefamily
Available now
Air conditioner, central air
Common area laundry
4 Parking spaces parking
Central, electric, forced air
What's special
Bright open layoutModern kitchenSleek countertopsAmple cabinetryStainless steel appliancesGenerously sized bedrooms
- 3 hours |
- -- |
- -- |
Zillow last checked:
Listing updated:
Travel times

Let’s turn your rent into credit progress
Build credit history with every on-time payment and get credit for the payment you’re already making.
Facts & features
Interior
Bedrooms & bathrooms
- Bedrooms: 4
- Bathrooms: 4
- Full bathrooms: 4
Heating
- Central, Electric, Forced Air
Cooling
- Air Conditioner, Central Air
Appliances
- Laundry: Common Area, Shared
Features
- Flooring: Carpet Free
- Has basement: Yes
- Has fireplace: Yes
Property
Parking
- Total spaces: 4
- Parking features: Private
- Details: Contact manager
Features
- Stories: 2
- Exterior features: Basement, Privacy, Sprinkler System
- Pool features: Contact manager
Lot
- Features: Private
Construction
Type & style
- Home type: SingleFamily
- Property subtype: SingleFamily
Materials
- Roof: Asphalt Shingle
Community & HOA
Location
- Region: Brampton
Financial & listing details
- Lease term: Contact For Details
Nearby apartments for rent


Price history
Price history is unavailable.
Neighborhood: Sandringham
Nearby schools
GreatSchools rating
No schools nearby
We couldn't find any schools near this home.