Looking for Easy Living? This Maintenance-Free Foxwood Villa is Move-In Ready! This is your chance to enjoy a maintenance-free lifestyle in the peaceful and vibrant 55+ community of Foxwood! This furnished 2-bedroom, 2-bath villa is move-in ready, offering comfort and convenience from day one. With hurricane shutters, a brand-new 2024 air conditioner, a 2023 roof, and an X flood zone designation, this home provides peace of mind. Step inside to find a bright and airy living and dining area with vaulted ceilings and neutral paint. The kitchen features classic white cabinetry, and a closet pantry for extra storage. The enclosed Florida room, seamlessly connected to both the kitchen and living room, features expansive windows and is an inviting spot to enjoy breakfast, unwind with dinner and a drink. The master suite includes a spacious walk-in closet, while the ensuite bath has an updated tiled walk-in shower and an oversized vanity. Guests will feel right at home in the comfortable second bedroom, adjacent to a large bathroom with an extended vanity and a tub/shower combo. Outside, a private patio offers a serene setting to relax and enjoy Florida’s sunshine. Foxwood is an active community with fantastic amenities, including tennis courts, shuffleboard, a large pool and spa, and a clubhouse where neighbors gather for social events. Just minutes away, you’ll find Gulf beaches, boat ramps, kayak launches, pickleball courts, golf courses, and Historic Dearborn Street - home to charming shops, dining, live entertainment, and a weekly farmers market. The Foxwood association fee covers lawn care, pest control, exterior painting, roof maintenance, pool and spa, shuffleboard, tennis, bocce, clubhouse access, road maintenance, lake care, cable, and internet, ensuring a truly hassle-free experience. If you’re looking for a comfortable home in a welcoming community, this Foxwood villa is the perfect choice. Schedule your showing today!
Sold for $193,000
$193,000
544 FOXWOOD BOULEVARD, ENGLEWOOD, FL 34223
2beds
1,243sqft
Villa
Built in 1984
4,007 Square Feet Lot
$185,800 Zestimate®
$155/sqft
$2,199 Estimated rent
Home value
$185,800
$167,000 - $206,000
$2,199/mo
Zestimate® history
Owner options
List your home for rent
$2,199/mo
Rent Zestimate®
Find your next renter with Zillow Rental Manager. Plus, with online applications, you can quickly screen prospective tenants – for free.
$2,199/mo
Rent Zestimate®
Refinance and save
$1,905/mo
Est. payment
Refinancing to a lower rate could help reduce your monthly payments and save thousands over the life of the loan.
$1,905/mo
Est. payment
Explore your selling options
Work with a Zillow partner agent
Leverage their expertise and Zillow's premium Showcase listings to get your home seen by more buyers.
Get startedList with your own agent
Get your home in front of millions of buyers by listing it on Zillow.
Learn how to do itSell it yourself
Take full control of how buyers see your home on Zillow by listing For Sale by Owner (FSBO).
List your homeWhat's special
Private patioExpansive windowsComfortable second bedroomNeutral paintLarge bathroomVaulted ceilingsEnclosed florida room
Zillow last checked:
Listing updated:
Listed by:
Carla Stiver, PA 941-270-1460,
RE/MAX ALLIANCE GROUP 941-473-8484
Bought with:
Kristen Cardoso, 3425300
REMAX NAUTICAL REALTY
Source: Stellar MLS,MLS#: D6141419 Originating MLS: Englewood
Originating MLS: Englewood
Facts & features
Interior
Bedrooms & bathrooms
- Bedrooms: 2
- Bathrooms: 2
- Full bathrooms: 2
Rooms
- Room types: Florida Room, Great Room
Primary bedroom
- Features: Ceiling Fan(s), En Suite Bathroom, Walk-In Closet(s)
- Level: First
- Area: 169 Square Feet
- Dimensions: 13x13
Bedroom 2
- Features: Ceiling Fan(s), Built-in Closet
- Level: First
- Area: 130 Square Feet
- Dimensions: 10x13
Primary bathroom
- Features: Shower No Tub, Single Vanity
- Level: First
- Area: 52 Square Feet
- Dimensions: 13x4
Bathroom 2
- Features: Single Vanity, Tub With Shower
- Level: First
- Area: 36 Square Feet
- Dimensions: 9x4
Dining room
- Features: Ceiling Fan(s)
- Level: First
- Area: 72 Square Feet
- Dimensions: 8x9
Florida room
- Features: Ceiling Fan(s)
- Level: First
- Area: 195 Square Feet
- Dimensions: 15x13
Great room
- Level: First
- Area: 195 Square Feet
- Dimensions: 15x13
Kitchen
- Features: Ceiling Fan(s), Pantry
- Level: First
- Area: 156 Square Feet
- Dimensions: 12x13
Heating
- Central, Electric
Cooling
- Central Air
Appliances
- Included: Dishwasher, Dryer, Microwave, Range, Refrigerator, Washer
- Laundry: In Garage
Features
- Ceiling Fan(s), Solid Surface Counters, Thermostat, Vaulted Ceiling(s), Walk-In Closet(s)
- Flooring: Carpet, Tile
- Windows: Blinds, Window Treatments, Hurricane Shutters, Hurricane Shutters/Windows
- Has fireplace: No
- Furnished: Yes
Interior area
- Total structure area: 2,014
- Total interior livable area: 1,243 sqft
Property
Parking
- Total spaces: 2
- Parking features: Driveway, Garage Door Opener
- Attached garage spaces: 2
- Has uncovered spaces: Yes
- Details: Garage Dimensions: 20x22
Features
- Levels: One
- Stories: 1
- Patio & porch: Patio, Porch, Rear Porch
- Exterior features: Irrigation System, Lighting, Rain Gutters, Sidewalk
- Pool features: Gunite, Heated, Indoor
- Has spa: Yes
- Spa features: Heated, In Ground
Lot
- Size: 4,007 Square Feet
- Features: In County, Landscaped, Near Golf Course, Near Marina, Sidewalk
- Residential vegetation: Mature Landscaping, Trees/Landscaped
Details
- Parcel number: 0851031156
- Zoning: RSF3
- Special conditions: None
Construction
Type & style
- Home type: SingleFamily
- Property subtype: Villa
Materials
- Block, Stucco
- Foundation: Slab
- Roof: Shingle
Condition
- New construction: No
- Year built: 1984
Utilities & green energy
- Sewer: Public Sewer
- Water: Public
- Utilities for property: BB/HS Internet Available, Cable Available, Cable Connected, Electricity Available, Electricity Connected, Public, Sewer Available, Sewer Connected, Water Available, Water Connected
Community & HOA
Community
- Features: Buyer Approval Required, Clubhouse, Deed Restrictions, Golf Carts OK, Irrigation-Reclaimed Water, Pool, Sidewalks, Special Community Restrictions, Tennis Court(s)
- Security: Smoke Detector(s)
- Pet fee: $0 monthly
- Senior community: Yes
- Subdivision: FOXWOOD
HOA
- Has HOA: Yes
- Amenities included: Clubhouse, Fence Restrictions, Maintenance, Pickleball Court(s), Pool, Recreation Facilities, Shuffleboard Court, Spa/Hot Tub, Tennis Court(s)
- Services included: Cable TV, Common Area Taxes, Community Pool, Internet, Maintenance Structure, Maintenance Grounds, Manager, Pest Control, Pool Maintenance, Private Road
- HOA fee: $605 monthly
- HOA name: Grande Property Services/Kate MacDonald
- HOA phone: 941-475-2758
Location
- Region: Englewood
Financial & listing details
- Price per square foot: $155/sqft
- Tax assessed value: $185,700
- Annual tax amount: $1,451
- Date on market: 3/24/2025
- Cumulative days on market: 46 days
- Listing terms: Cash,Conventional
- Ownership: Fee Simple
- Total actual rent: 0
- Electric utility on property: Yes
- Road surface type: Paved
Price history
| Date | Event | Price |
|---|---|---|
| 6/5/2025 | Sold | $193,000-2.5%$155/sqft |
Source:  Stellar MLS #D6141419 Report a problem Stellar MLS #D6141419 Report a problem | ||
| 5/10/2025 | Pending sale | $198,000$159/sqft |
Source: Stellar MLS #D6141419 Report a problem | ||
| 3/24/2025 | Listed for sale | $198,000$159/sqft |
Source: Stellar MLS #D6141419 Report a problem | ||
Public tax history
| Year | Property taxes | Tax assessment |
|---|---|---|
| 2025 | $1,523 +4.9% | $113,237 +2.9% |
| 2024 | $1,452 +9% | $110,046 +3% |
| 2023 | $1,332 +2.9% | $106,841 +3% |
| 2022 | $1,294 +4% | $103,729 +3% |
| 2021 | $1,244 +1.7% | $100,708 +1.4% |
| 2020 | $1,224 +5.8% | $99,318 +2.3% |
| 2019 | $1,157 | $97,085 +1.9% |
| 2018 | $1,157 +4.7% | $95,275 +2.1% |
| 2017 | $1,105 +2.2% | $93,315 -28.1% |
| 2016 | $1,081 +0.8% | $129,800 +18.8% |
| 2015 | $1,073 +8.2% | $109,300 +31.7% |
| 2014 | $991 +0.8% | $82,987 |
| 2013 | $983 +3% | $82,987 +1.7% |
| 2012 | $954 -4.5% | $81,600 -5% |
| 2011 | $999 -1.8% | $85,900 -0.1% |
| 2010 | $1,017 +7.4% | $86,000 +1.1% |
| 2009 | $948 | $85,029 +0.1% |
| 2008 | $948 -12.1% | $84,944 +3% |
| 2007 | $1,077 | $82,470 +2.5% |
| 2006 | -- | $80,459 +3% |
| 2005 | -- | $78,116 +3% |
| 2004 | $1,042 0% | $75,841 +1.9% |
| 2003 | $1,042 -2.7% | $74,427 +2.4% |
| 2002 | $1,071 +6.4% | $72,683 +1.6% |
| 2001 | $1,007 +2.3% | $71,538 +3% |
| 2000 | $984 | $69,454 |
Find assessor info on the county website
Neighborhood: 34223
Nearby homes
- $228,3002 bd2 ba1.3k sqft546 Foxwood Blvd, Englewood, FL 34223Off Market
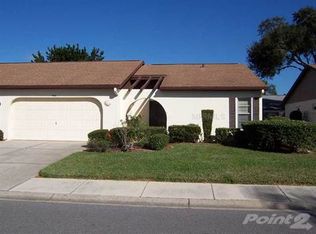
- $260,0002 bd2 ba1.2k sqft542 Foxwood Blvd, Englewood, FL 34223Sold

- $260,0002 bd2 ba1.2k sqft542 Foxwood Blvd #542, Englewood, FL 34223Sold

- $210,1002 bd2 ba1.3k sqft409 Aspen St, Englewood, FL 34223Off Market
- $188,6002 bd2 ba1.2k sqft548 Foxwood Blvd, Englewood, FL 34223Off Market
- $209,5002 bd2 ba1.3k sqft411 Aspen St, Englewood, FL 34223Off Market
- $221,3002 bd2 ba1.2k sqft407 Aspen St, Englewood, FL 34223Off Market
- $167,3002 bd2 ba1.1k sqft540 Foxwood Blvd, Englewood, FL 34223Off Market
Nearby schools
GreatSchools rating
- 9/10Englewood Elementary SchoolGrades: PK-5Distance: 0.8 mi
- 7/10Venice Middle SchoolGrades: 6-8Distance: 7.1 mi
- 8/10STATE COLLEGE OF FLA COLLEGIATE SCHOOL-VENICE-0122Grades: 9-12Distance: 5.2 mi
Schools provided by the listing agent
- Elementary: Englewood Elementary
- Middle: L.A. Ainger Middle
- High: Lemon Bay High
Source: Stellar MLS. This data may not be complete. We recommend contacting the local school district to confirm school assignments for this home.
Get a cash offer in 3 minutes
Find out how much your home could sell for in as little as 3 minutes with a no-obligation cash offer.
Estimated market value
$185,800
Get a cash offer in 3 minutes
Find out how much your home could sell for in as little as 3 minutes with a no-obligation cash offer.
Estimated market value
$185,800
- Florida
- Sarasota County
- Englewood
- 34223
- 544 FOXWOOD BOULEVARD
