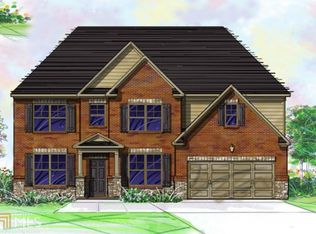
SAVANNAH Basement floor plan @ Southfork. This home has it all... guest bedroom & full bath on main level. Kitchen features granite counter tops, tile back splash and island Master has a huge sitting room with fireplace, tiled shower & tiled floors, extended foyer with hardwoods, stacked stone fireplace w/raised hearth, 5' ledged wainscoting in dining rm, coffered ceilings, ss appliances include refrigerator and a washer/dryer is included in the appliance package.
This property is not currently displayed as for sale or rent on Zillow. This may be different from what's on other websites or public sources.