Skip main navigation
Sold for $370,000
  • $370,000

    544 Gilbert Dr, Richmond, KY 40475

    3beds
    2,077sqft
    Single Family Residence
    Built in 2022
    0.67 Acres Lot
    $370,500 Zestimate®
    $178/sqft
    $2,177 Estimated rent

    Home value

    $370,500

    $308,000 - $445,000

    $2,177/mo

    Zestimate® history
    Loading
    Loading...

    Owner options

    List your home for rent

    $2,177/mo

    Rent Zestimate®

    Find your next renter with Zillow Rental Manager. Plus, with online applications, you can quickly screen prospective tenants – for free.

    Learn more

    $2,177/mo

    Rent Zestimate®

    Refinance and save

    $2,259/mo

    Est. payment

    Refinancing to a lower rate could help reduce your monthly payments and save thousands over the life of the loan.

    See today's rates

    $2,259/mo

    Est. payment

    Explore your selling options

    Work with a Zillow partner agent

    Leverage their expertise and Zillow's premium Showcase listings to get your home seen by more buyers.

    Get started

    List with your own agent

    Get your home in front of millions of buyers by listing it on Zillow.

    Learn how to do it

    Sell it yourself

    Take full control of how buyers see your home on Zillow by listing For Sale by Owner (FSBO).

    List your home

    What's special

    Loads of storage roomDream kitchenTile backsplashStone and cedar columnsTwo story deckCovered front porchVaulted common area ceilings
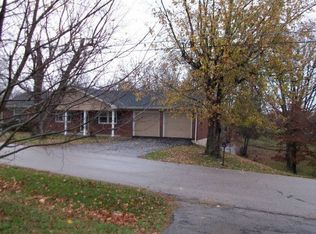
    This is the one you've been waiting for! Adorable open floorplan ranch on a full basement. We can't wait for you to check out all this home has to offer including vaulted common area ceilings, trayed primary bedroom and LVP flooring throughout. Dream kitchen w oversized pantry, granite countertops, tile backsplash and island. Upgraded stainless appliances include convection double oven. Split floorplan offers luxurious primary ensuite on one side with the other two bedrooms and a full bath on the other. Granite vanities in both bathrooms with a tiled shower w frameless glass in the primary bath. This home is the best of both worlds. One level living with partially finished walk out basement. Loads of storage room. Current owners were forward thinking whent they had lights, hvac vents, & an egress window added to make converting the unfinished portion of the basement a breeze. They even installed a dedicated deep freeze outlet in the garage. Additional upgrades include window grids, stone and cedar columns, and concrete walk/trashpad. Large 2/3 acre lot. Covered front porch the width of the house. Two story deck out back. Call today for more info or to schedule a private viewing

    Zillow last checked:

    Listing updated:

    Listed by:

    Jeff Green 502-542-7532,

    Keller Williams Commonwealth - Georgetown

    Bought with:

    Hunter Simmons, 289443

    EXP Realty, LLC

    Source: Imagine MLS,MLS#: 24026194MLS Logo

    Facts & features

    Interior

    Bedrooms & bathrooms
    • Bedrooms: 3
    • Bathrooms: 2
    • Full bathrooms: 2
    Heating
    • Heat Pump
    Cooling
    • Heat Pump
    Appliances
    • Included: Dishwasher, Microwave, Refrigerator, Range
    • Laundry: Electric Dryer Hookup, Main Level, Washer Hookup
    Features
    • Breakfast Bar, Walk-In Closet(s), Ceiling Fan(s)
    • Flooring: Vinyl
    • Windows: Insulated Windows, Window Treatments, Blinds, Screens
    • Basement: Full,Partially Finished,Walk-Out Access
    • Has fireplace: No
    Interior area
    • Total structure area: 2,077
    • Total interior livable area: 2,077 sqft
    • Finished area above ground: 1,326
    • Finished area below ground: 751

    Property

    Parking
    • Total spaces: 2
    • Parking features: Attached Garage, Driveway, Garage Door Opener, Garage Faces Front
    • Garage spaces: 2
    • Has uncovered spaces: Yes
    Features
    • Levels: One
    • Has view: Yes
    • View description: Neighborhood
    Lot
    • Size: 0.67 Acres
    Details
    • Parcel number: 054A00020016A

    Construction

    Type & style
    • Home type: SingleFamily
    • Architectural style: Ranch
    • Property subtype: Single Family Residence
    Materials
    • Brick Veneer, Vinyl Siding
    • Foundation: Concrete Perimeter
    • Roof: Dimensional Style
    Condition
    • New construction: No
    • Year built: 2022

    Utilities & green energy

    • Sewer: Septic Tank
    • Water: Public
    • Utilities for property: Electricity Connected, Water Connected

    Community & HOA

    Community
    • Security: Security System Owned
    • Subdivision: Hillcrest
    Location
    • Region: Richmond

    Financial & listing details

    • Price per square foot: $178/sqft
    • Date on market: 12/23/2024

    Price history

    DateEventPrice
    2/3/2025Sold$370,000+0%$178/sqft
    Source: Imagine MLS #24026194 Report a problem
    1/3/2025Pending sale$369,900$178/sqft
    Source: Imagine MLS #24026194 Report a problem
    12/23/2024Listed for sale$369,900+37.1%$178/sqft
    Source: Imagine MLS #24026194 Report a problem
    5/2/2022Sold$269,900$130/sqft
    Source: Imagine MLS #20110541 Report a problem
    8/19/2021Pending sale$269,900$130/sqft
    Source: Imagine MLS #20110541 Report a problem
    6/3/2021Listed for sale$269,900+979.6%$130/sqft
    Source: Imagine MLS #20110541 Report a problem
    11/17/2019Listing removed$25,000$12/sqft
    Source: RE/MAX Elite Realty #1826435 Report a problem
    5/14/2019Price change$25,000-16.7%$12/sqft
    Source: RE/MAX Elite Realty #1826435 Report a problem
    4/3/2019Price change$30,000-25%$14/sqft
    Source: RE/MAX Elite Realty #1826435 Report a problem
    11/27/2018Listed for sale$40,000$19/sqft
    Source: RE/MAX Elite Realty #1826435 Report a problem

    Public tax history

    Tax history is unavailable.

    Neighborhood: 40475

    Nearby schools

    GreatSchools rating
    Schools provided by the listing agent
    • Elementary: Glenn Marshall
    • Middle: Michael Caudill
    • High: Madison Central

    Source: Imagine MLS. This data may not be complete. We recommend contacting the local school district to confirm school assignments for this home.

    Get pre-qualified for a loan
    At Zillow Home Loans, we can pre-qualify you in as little as 5 minutes with no impact to your credit score.

    An equal housing lender. NMLS #10287.

    Sell for more on Zillow
    Get a Zillow Showcase℠ listing at no additional cost and you could sell for .
    $370,500
    2% more
    +$7,410
    With Zillow Showcase(estimated)
    $377,910