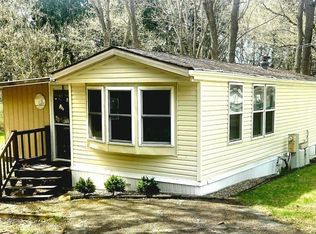
Your piece of heaven awaits you! This park model with an add on room is situated on a beautiful quiet lot. Enjoy the wildlife all around you. This home comes with a newer king size Sleep Number bed, a brand new sofa sleeper, a futon, 3 TVs and more. Newer flooring, interior paint, water heater, some newer kitchen cabinets, new toilet, new refrigerator. Furnace and central air new in 2020. This property also has an underground electric pet fence. Year round living is not allowed at RRLE. No year round living. Owners must be gone for 90 days/year; does not need to be consecutive.
Sold for $110,000
$110,000
544 Glendale Dr, Edgerton, WI 53534
1beds
720sqft
Manufactured Home
Built in 1995
8,712 Square Feet Lot
$115,600 Zestimate®
$153/sqft
$909 Estimated rent
Home value
$115,600
$102,000 - $131,000
$909/mo
Zestimate® history
Owner options
List your home for rent
$909/mo
Rent Zestimate®
Find your next renter with Zillow Rental Manager. Plus, with online applications, you can quickly screen prospective tenants – for free.
$909/mo
Rent Zestimate®
Refinance and save
$1,091/mo
Est. payment
Refinancing to a lower rate could help reduce your monthly payments and save thousands over the life of the loan.
$1,091/mo
Est. payment
Explore your selling options
Work with a Zillow partner agent
Leverage their expertise and Zillow's premium Showcase listings to get your home seen by more buyers.
Get startedList with your own agent
Get your home in front of millions of buyers by listing it on Zillow.
Learn how to do itSell it yourself
Take full control of how buyers see your home on Zillow by listing For Sale by Owner (FSBO).
List your homeWhat's special
Zillow last checked:
Listing updated:
Listed by:
Verna Saladino,
Briggs Realty Group, Inc,
Joe Saladino,
Briggs Realty Group, Inc
Bought with:
Verna Saladino, 45257-94
Briggs Realty Group, Inc
Source: SCWMLS,MLS#: 1973149
Facts & features
Interior
Bedrooms & bathrooms
- Bedrooms: 1
- Bathrooms: 1
- Full bathrooms: 1
- Main level bathrooms: 1
Primary bedroom
- Level: Main
- Area: 110
- Dimensions: 11 x 10
Family room
- Area: 288
- Dimensions: 12 x 24
Kitchen
- Features: Breakfast Bar, Microwave, Range/Oven, Refrigerator
- Level: Main
- Area: 55
- Dimensions: 11 x 5
Living room
- Level: Main
- Area: 120
- Dimensions: 12 x 10
Heating
- Forced Air
Cooling
- Central Air
Features
- Vaulted Ceiling(s)
- Basement: None
- Has fireplace: No
Interior area
- Total structure area: 720
- Total interior livable area: 720 sqft
- Finished area above ground: 720
Property
Parking
- Parking features: No Garage
- Has uncovered spaces: Yes
Features
- Levels: One
- Stories: 1
- Patio & porch: Deck
Lot
- Size: 8,712 Square Feet
Details
- Additional structures: Storage
- Parcel number: 012 23551
- Zoning: PUD
Construction
Type & style
- Home type: MobileManufactured
- Architectural style: Other
- Property subtype: Manufactured Home
Materials
- Vinyl Siding
Condition
- Year built: 1995
Utilities & green energy
- Sewer: Public Sewer
- Water: Shared Well
Community & HOA
Community
- Subdivision: Rock River Leisure Estates
HOA
- Has HOA: Yes
- HOA fee: $500 annually
Location
- Region: Edgerton
Financial & listing details
- Price per square foot: $153/sqft
- Tax assessed value: $119,400
- Annual tax amount: $1,678
- Date on market: 3/19/2024
- Listing terms: Arms Length
- Inclusions: Stove, Refrigerator, Microwave, Storage shed, Sofa sleeper, Futon, 3 TVs, King size sleep number bed
- Exclusions: Personal property
Price history
| Date | Event | Price |
|---|---|---|
| 4/30/2025 | Sold | $110,000-15.3%$153/sqft |
Source: SCWMLS #1973149 Report a problem | ||
| 4/29/2025 | Pending sale | $129,900$180/sqft |
Source:  WIREX MLS #1973149 Report a problem WIREX MLS #1973149 Report a problem | ||
| 4/4/2025 | Contingent | $129,900$180/sqft |
Source: WIREX MLS #1973149 Report a problem | ||
| 3/19/2024 | Listed for sale | $129,900+36.7%$180/sqft |
Source: WIREX MLS #1973149 Report a problem | ||
| 7/13/2022 | Listing removed | -- |
Source: WIREX MLS #1909460 Report a problem | ||
| 7/12/2021 | Sold | $95,000-4.9%$132/sqft |
Source: SCWMLS #1909460 Report a problem | ||
| 6/23/2021 | Pending sale | $99,900$139/sqft |
Source: SCWMLS #1909460 Report a problem | ||
| 5/18/2021 | Listed for sale | $99,900$139/sqft |
Source: SCWMLS #1909460 Report a problem | ||
Public tax history
Tax history is unavailable.
Neighborhood: 53534
Nearby homes
- $110,0001 bd1 ba796 sqft543 Glendale Dr, Edgerton, WI 53534Sold
- $138,9002 bd1 ba630 sqft535 Glendale Dr, Edgerton, WI 53534Off Market

- $132,5002 bd1 ba396 sqft538 Glendale Dr, Edgerton, WI 53534Sold

- $127,6004 bd2 ba782 sqft518 Sunset Ct, Edgerton, WI 53534Off Market

- $115,5003 bd1 ba693 sqft522 Sunset Ave, Fort Atkinson, WI 53538Sold
- $114,0001 bd1 ba680 sqft531 Glendale Dr, Edgerton, WI 53534Sold
- $130,3003 bd1 ba741 sqft558 Glendale Dr, Edgerton, WI 53534Off Market
- $205,400-- bd-- ba-- sqft541 Glendale, Edgerton, WI 53534Off Market
Nearby schools
GreatSchools rating
- 6/10Edgerton Community Elementary SchoolGrades: PK-5Distance: 2.3 mi
- 8/10Edgerton Middle SchoolGrades: 6-8Distance: 2.5 mi
- 6/10Edgerton High SchoolGrades: 9-12Distance: 2.4 mi
Schools provided by the listing agent
- Elementary: Edgerton Community
- Middle: Edgerton
- High: Edgerton
- District: Edgerton
Source: SCWMLS. This data may not be complete. We recommend contacting the local school district to confirm school assignments for this home.
Get a cash offer in 3 minutes
Find out how much your home could sell for in as little as 3 minutes with a no-obligation cash offer.
Estimated market value
$115,600
Get a cash offer in 3 minutes
Find out how much your home could sell for in as little as 3 minutes with a no-obligation cash offer.
Estimated market value
$115,600
- Wisconsin
- Rock County
- Fulton
- 53534
- 544 Glendale Dr
Nearby cities
Nearby zip codes
Other Fulton Topics
