Skip main navigation
Sold for $440,000
  • $440,000

    544 Glenmoor Rd, Canon City, CO 81212

    5beds
    1,782sqft
    Single Family Residence
    Built in 1970
    0.32 Acres Lot
    $436,900 Zestimate®
    $247/sqft
    $2,199 Estimated rent

    Home value

    $436,900

    $371,000 - $516,000

    $2,199/mo

    Zestimate® history
    Loading
    Loading...

    Owner options

    List your home for rent

    $2,199/mo

    Rent Zestimate®

    Find your next renter with Zillow Rental Manager. Plus, with online applications, you can quickly screen prospective tenants – for free.

    Learn more

    $2,199/mo

    Rent Zestimate®

    Refinance and save

    $2,518/mo

    Est. payment

    Refinancing to a lower rate could help reduce your monthly payments and save thousands over the life of the loan.

    See today's rates

    $2,518/mo

    Est. payment

    Explore your selling options

    Work with a Zillow partner agent

    Leverage their expertise and Zillow's premium Showcase listings to get your home seen by more buyers.

    Get started

    List with your own agent

    Get your home in front of millions of buyers by listing it on Zillow.

    Learn how to do it

    Sell it yourself

    Take full control of how buyers see your home on Zillow by listing For Sale by Owner (FSBO).

    List your home

    What's special

    Mature shade treesFarmhouse sinkCraftsman trimNew custom tile surroundsNew landscapingAll new appliancesGorgeous subway tile backsplash
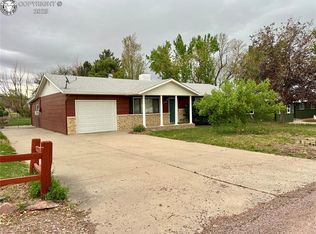
    This completely remodeled 5 bedroom, 2 full-bath rancher on 1/3 acre offers worry-free living with its modern design and open floor plan. The remodel included installing just about all-new everything, including updating the kitchen/dining/living room combo and the primary suite in its own wing. Discover exceptional finishes like new Milgard windows, craftsman trim, new luxury vinyl plank flooring in all living spaces, new carpet in the bedrooms, new doors & hardware (interior & exterior), & new light fixtures with smart lights throughout. The entire home features new interior & exterior paint. The stunning kitchen with an oversized island/breakfast bar boasts all new appliances, new cabinets/cupboards, beautiful granite countertops, farmhouse sink & gorgeous subway tile backsplash. Both full bathrooms are completely new w/ tubs & showers with new valves, new toilets, dual vanities in both bathrooms, & new custom tile surrounds. A new primary bedroom mini-split adds customized climate control. The outdoor living is as fabulous as the inside: a new slider leads to the back porch where you can watch the sun rise, all while enjoying your huge lawn with brand new & now-established sod, mature shade trees, a new chain link & cedar picket fence, new landscaping, & an updated irrigation pump/sprinkler system. Water the unique garden area with your 1/4 share of Hydraulic ditch water! New Class 4 shingle roof, central A/C, an on-demand water heater, & a new circuit breaker panel for both the house & the massive 27’x30’ garage, which features 10-foot walls, brand new siding, new exterior paint and a metal roof. New landscaping in the front includes a beautiful paved walkway to the front door, xeriscape garden beds and accent boulders. You must come see the thoughtful finishes inside and out that truly make this move-in ready house a home. Schedule your showing today!

    Zillow last checked:

    Listing updated:

    Listed by:

    Carla D. Braddy,

    Real Broker, LLC

    Bought with:

    Carla D. Braddy

    Real Broker, LLC

    Source: Royal Gorge AOR,MLS#: 6102615MLS Logo

    Facts & features

    Interior

    Bedrooms & bathrooms
    • Bedrooms: 5
    • Bathrooms: 2
    • Full bathrooms: 2
    Heating
    • Forced Air
    Cooling
    • Central Air
    Features
    • Flooring: Carpet, Luxury Vinyl
    • Windows: SeeRemarks
    Interior area
    • Total structure area: 1,782
    • Total interior livable area: 1,782 sqft

    Property

    Parking
    • Parking features: Detached, Oversized, Concrete Driveway
    • Has garage: Yes
    Features
    • Patio & porch: Concrete
    • Fencing: Rear,Chain Link,Wood
    Lot
    • Size: 0.32 Acres
    • Features: Level, Landscaped
    Details
    • Parcel number: 44001310

    Construction

    Type & style
    • Home type: SingleFamily
    • Architectural style: Ranch
    • Property subtype: Single Family Residence
    Materials
    • Masonite, Wood Frame
    Condition
    • Year built: 1970

    Utilities & green energy

    • Sewer: Public Sewer
    • Water: Public
    • Utilities for property: Cable Available, Electricity Connected, Natural Gas Connected

    Community & neighborhood

    Location
    • Region: Canon City

    Other

    Other facts
    • Listing terms: Cash,FHA,USDA,VA Loan

    Price history

    DateEventPrice
    12/19/2025Sold$440,000-4.1%$247/sqft
    Source: Royal Gorge AOR #6102615 Report a problem
    12/6/2025Contingent$459,000$258/sqft
    Source: Royal Gorge AOR #6102615 Report a problem
    12/2/2025Listed for sale$459,000+129.5%$258/sqft
    Source: Royal Gorge AOR #6102615 Report a problem
    8/21/2023Sold$200,000$112/sqft
    Source: Public Record Report a problem

    Public tax history

    YearProperty taxesTax assessment
    2024$1,716 +21.6%$20,771 +21.6%
    2023$1,411 +67.7%$17,086 +0.6%
    2022$842 -0.2%$16,982 -2.8%
    2021$843 +43.9%$17,471 +21.6%
    2020$586 +1.3%$14,372
    2019$578 +22.3%$14,372 +16%
    2018$473 $12,393
    2017$473 +11.4%$12,393 +2.6%
    2016$424 -49.9%$12,080
    2015$848 $12,080

    Find assessor info on the county website

    Neighborhood: 81212

    Nearby schools

    GreatSchools rating
    Schools provided by the listing agent
    • Elementary: Harrison K-8

    Source: Royal Gorge AOR. This data may not be complete. We recommend contacting the local school district to confirm school assignments for this home.

    Get pre-qualified for a loan
    At Zillow Home Loans, we can pre-qualify you in as little as 5 minutes with no impact to your credit score.

    An equal housing lender. NMLS #10287.