Welcome to your custom mountain retreat, where exceptional privacy, breathtaking mountain views, and effortless access to everything Big Sky has to offer come together on just over two private acres. Located minutes from Big Sky's Town Center, world-class fly fishing, and the renowned Uplands and Hummocks trail systems, this property offers an unmatched blend of adventure and convenience. Step outside your door to miles of hiking, mountain biking, and cross-country skiing trails leading to Ousel Falls and Ralph's Pass, then return home to a setting that feels worlds away from it all.
Designed by Talus Architects, this 5-bedroom, 7.5-bath residence showcases timeless mountain architecture, exceptional craftsmanship, and a floor plan tailored for both everyday living and entertaining. Warm wide-plank wood flooring, soaring ceilings, and expansive picture windows frame stunning mountain and forest views throughout the home. The main level features a grand living room with a wood-burning fireplace, a chef's kitchen with premium appliances and dual wall ovens, an open dining area, and a spacious primary suite with a spa-inspired bath and walk-in closet.
Guest bedrooms, each with their own en suite bathroom, are thoughtfully positioned throughout the home's three levels for maximum privacy. Additional highlights include three family rooms, an indoor sauna, a wet bar for après-ski evenings, multiple fireplaces, spacious fitness room, and expansive covered patios and decks complete with a hot tub.
Enjoy easy access to Big Sky's restaurants, shops, live music, and community events, including Music in the Mountains, PBR Week, and the Wildlands Festival. When family and friends visit, Yellowstone National Park is just an hour away. Whether you're spending the day on the trails, casting a fly on nearby blue-ribbon waters, or relaxing on the deck as the sun sets over the mountains, this exceptional property captures the very best of the Big Sky lifestyle.
For sale
$5,695,000
544 Grey Drake Rd, Big Sky, MT 59716
6beds
5,545sqft
Single Family Residence
Built in 2021
2.18 Acres Lot
$-- Zestimate®
$1,027/sqft
$271/mo HOA
What's special
Multiple fireplacesBreathtaking mountain viewsSpacious fitness roomTimeless mountain architectureIndoor saunaThree family roomsWarm wide-plank wood flooring
- 89 days
- 464
- 28
Zillow last checked:
Listing updated:
Listed by:
Charlotte Durham 406-219-7478,
Big Sky Sotheby's - Bozeman
Source: Big Sky Country MLS,MLS#: 412095Originating MLS: Big Sky Country MLS
Facts & features
Interior
Bedrooms & bathrooms
- Bedrooms: 6
- Bathrooms: 8
- Full bathrooms: 1
- 3/4 bathrooms: 6
- 1/2 bathrooms: 1
Rooms
- Room types: Bonus Room, Dining Room, Full Bath, Garage, Half Bath, Kitchen, Laundry, Living Room, Family Room
Primary bedroom
- Level: Main
Bedroom
- Level: Main
Bedroom
- Level: Upper
Bonus room
- Level: Upper
Dining room
- Level: Main
Family room
- Level: Upper
Other
- Level: Main
Garage
- Level: Main
Half bath
- Level: Main
Kitchen
- Level: Main
Laundry
- Level: Main
Living room
- Level: Main
Other
- Level: Main
Other
- Level: Upper
Heating
- Forced Air, Radiant Floor
Cooling
- Central Air
Appliances
- Included: Built-In Oven, Double Oven, Dryer, Dishwasher, Freezer, Disposal, Microwave, Range, Refrigerator, Washer
- Laundry: In Basement, Laundry Room
Features
- Wet Bar, Fireplace, Walk-In Closet(s), Window Treatments
- Flooring: Engineered Hardwood
- Windows: Window Coverings
- Basement: Bathroom,Bedroom,Rec/Family Area,Walk-Out Access
- Has fireplace: Yes
- Fireplace features: Basement, Wood Burning
Interior area
- Total structure area: 5,545
- Total interior livable area: 5,545 sqft
- Finished area above ground: 3,280
Video & virtual tour
Property
Parking
- Total spaces: 3
- Parking features: Attached, Garage, Garage Door Opener
- Attached garage spaces: 3
- Has uncovered spaces: Yes
Features
- Levels: Two
- Stories: 2
- Patio & porch: Covered, Deck, Patio
- Exterior features: Blacktop Driveway
- Has view: Yes
- View description: Mountain(s), Trees/Woods
Lot
- Size: 2.18 Acres
- Features: Lawn
Details
- Parcel number: RLE47636
- Zoning description: R
- Special conditions: None
Construction
Type & style
- Home type: SingleFamily
- Architectural style: Custom
- Property subtype: Single Family Residence
Materials
- Wood Siding
- Roof: Metal
Condition
- New construction: No
- Year built: 2021
Details
- Builder name: Inverso / Talus Architects
Utilities & green energy
- Electric: Generator
- Sewer: Septic Tank
- Water: Well
- Utilities for property: Electricity Available, Fiber Optic Available, Propane, Septic Available, Water Available
Community & HOA
Community
- Security: Security System, Carbon Monoxide Detector(s), Fire Sprinkler System, Heat Detector, Smoke Detector(s)
- Subdivision: Grey Drake
HOA
- Has HOA: Yes
- Amenities included: Trail(s)
- Services included: Road Maintenance, Snow Removal
- HOA fee: $3,250 annually
Location
- Region: Big Sky
Financial & listing details
- Price per square foot: $1,027/sqft
- Tax assessed value: $4,799,137
- Annual tax amount: $23,474
- Date on market: 6/25/2026
- Cumulative days on market: 90 days
- Listing terms: Cash,3rd Party Financing
- Ownership: Full
- Electric utility on property: Yes
- Road surface type: Paved
Estimated market value
Not available
Estimated sales range
Not available
Not available
Price history
| Date | Event | Price |
|---|---|---|
| 6/25/2026 | Listed for sale | $5,695,000-5%$1,027/sqft |
Source: Big Sky Country MLS #412095 Report a problem | ||
| 10/6/2025 | Listing removed | $5,995,000$1,081/sqft |
Source: Big Sky Country MLS #402874 Report a problem | ||
| 8/20/2025 | Price change | $5,995,000-4.8%$1,081/sqft |
Source: Big Sky Country MLS #402874 Report a problem | ||
| 8/5/2025 | Price change | $6,295,000-6.7%$1,135/sqft |
Source: Big Sky Country MLS #402874 Report a problem | ||
| 6/18/2025 | Listed for sale | $6,750,000$1,217/sqft |
Source: Big Sky Country MLS #402874 Report a problem | ||
Public tax history
| Year | Property taxes | Tax assessment |
|---|---|---|
| 2025 | $22,937 +3.4% | $4,230,700 +0.7% |
| 2024 | $22,176 +6.1% | $4,201,700 |
| 2023 | $20,910 +11.6% | $4,201,700 +46.9% |
| 2022 | $18,743 -11.7% | $2,860,069 |
| 2021 | $21,218 +139.6% | $2,860,069 +88.1% |
| 2020 | $8,857 +420.5% | $1,520,433 +465.6% |
| 2019 | $1,702 -10.5% | $268,803 +2.5% |
| 2018 | $1,902 +6% | $262,336 |
| 2017 | $1,794 -7.8% | $262,336 +8.1% |
| 2016 | $1,945 | $242,689 |
| 2015 | $1,945 -21.8% | $242,689 +21.3% |
| 2014 | $2,488 | $200,052 |
Find assessor info on the county website
Monthly payment
Est. payment
Payment breakdown
Explore the cost of this home by adjusting the details. Changes won't be saved.Climate risks
Neighborhood: 59716
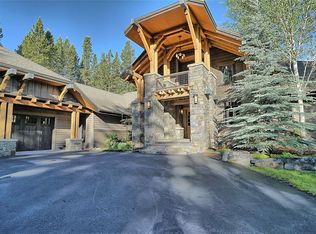

Similar homes
- $4,950,0005 bd6 ba5.7k sqft1367 Silverado Trl, Big Sky, MT 59716For Sale
 MLS ID #413983, Stacy Ossorio, Engel & Volkers - Big Sky. Big Sky Country MLS
 - $4,995,0004 bd6 ba5.4k sqft1055 Skywood Rd, Big Sky, MT 59716For Sale
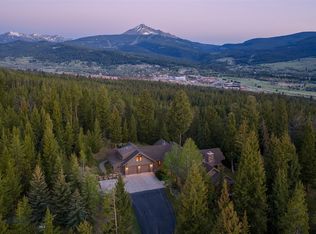 MLS ID #411751, Marcie Hahn-Knoff, Knoff Group Real Estate. Big Sky Country MLS
 - $5,500,0005 bd5 ba4.6k sqft11 Speaking Eagle, Big Sky, MT 59716For Sale
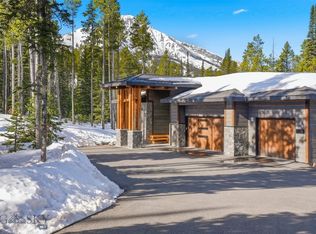 MLS ID #401845, Michael Thomas, PureWest Real Estate Big Sky. Big Sky Country MLS
 - $5,900,0005 bd5 ba3k sqft28 White Otter Rd #&-lot 41, Big Sky, MT 59716For Sale
 MLS ID #413766, Martha Johnson, Aperture Global Real Estate. Big Sky Country MLS
