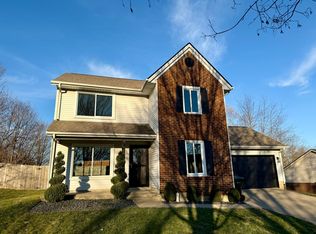
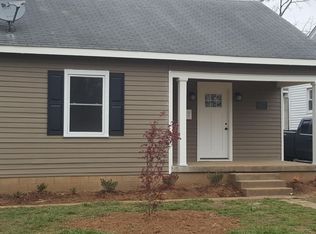
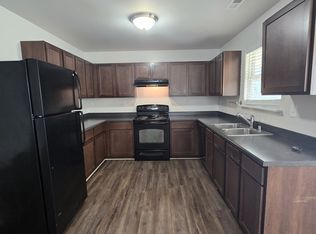
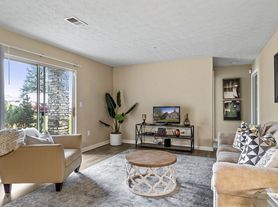
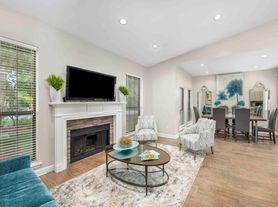
Located in a quiet neighborhood wonderful, freshly painted home offering open floor plan with 3 bedrooms, 2.5 baths, and first floor master bedroom. Large family room, fully equipped kitchen, two-story entry with two bedrooms and a loft located on the second floor. New carpet and bathroom flooring.
Nice size flat yard for entertaining with wood privacy fence and deck. Two car attached garage.
Location is perfect for easy access to shopping centers, parks, downtown, and University of Kentucky. Excellent school district (Wellington Elementary School, Jessie Clark Middle School, Lafayette High School)
PLEASE READ BELOW BEFORE CONTACTING/APPLYING:
1) Required minimum credit score: 680
2) We will collect copies of photo ID, 3 months of paystubs and bank statements
3) Rent is $2395 per month
4) Deposit is $2395
5) Income 2.5x rent
6) Minimum lease duration: 12 months
7) Renter insurance is required before moving in
8) Property is available immediately
9) Pets are allowed at the landlord's discretion (fee: $25/month)
We are looking for tenants with a good rental history, no eviction record, stable employment, and a clean background check.
Renter is responsible for all utilities (electric, water, sewer)and yard maintenance. No smoking allowed inside the property.
House for rent
Single family residence
Available now
Cats, small dogs OK
Air conditioner, central air
In unit laundry
Attached garage parking
Forced air, heat pump
What's special
Wood privacy fenceFreshly painted homeNew carpetTwo car attached garageFully equipped kitchenLarge family roomOpen floor plan
- 27 days |
- -- |
- -- |
Zillow last checked:
Listing updated:
Travel times
Facts & features
Interior
Bedrooms & bathrooms
- Bedrooms: 3
- Bathrooms: 3
- Full bathrooms: 2
- 1/2 bathrooms: 1
Heating
- Forced Air, Heat Pump
Cooling
- Air Conditioner, Central Air
Appliances
- Included: Dishwasher, Dryer, Oven, Refrigerator, Washer
- Laundry: In Unit
Features
- Flooring: Carpet, Tile
Interior area
- Total interior livable area: 1,752 sqft
Property
Parking
- Parking features: Attached, Garage
- Has attached garage: Yes
- Details: Contact manager
Details
- Additional structures: Garage(s)
- Parcel number: 38047710
Construction
Type & style
- Home type: SingleFamily
- Property subtype: Single Family Residence
Community & HOA
Community
- Features: Park
HOA
- Amenities included: Dog Park
Location
- Region: Lexington
Financial & listing details
- Lease term: 1 Year
Nearby apartments for rent

Price history
| Date | Event | Price |
|---|---|---|
| 9/12/2026 | Listed for rent | $2,395+29.5%$1/sqft |
Source: Zillow Rentals Report a problem | ||
| 8/10/2026 | Sold | $365,000-2.7%$208/sqft |
Source:  Imagine MLS #26015319 Report a problem Imagine MLS #26015319 Report a problem | ||
| 7/8/2026 | Pending sale | $375,000$214/sqft |
Source: Imagine MLS #26015319 Report a problem | ||
| 6/29/2026 | Listed for sale | $375,000+41.5%$214/sqft |
Source: Imagine MLS #26015319 Report a problem | ||
| 5/23/2023 | Listing removed | -- |
Source: Zillow Rentals Report a problem | ||
| 5/21/2023 | Listed for rent | $1,850$1/sqft |
Source: Zillow Rentals Report a problem | ||
| 7/19/2021 | Sold | $265,000+22.1%$151/sqft |
Source: Public Record Report a problem | ||
| 6/26/2018 | Listing removed | $217,000$124/sqft |
Source: RE/MAX Elite Lexington #1807748 Report a problem | ||
| 6/25/2018 | Listed for sale | $217,000$124/sqft |
Source: RE/MAX Elite Lexington #1807748 Report a problem | ||
| 6/19/2018 | Sold | $217,000$124/sqft |
Source: Imagine MLS #1807748 Report a problem | ||
| 5/13/2018 | Pending sale | $217,000$124/sqft |
Source: RE/MAX Elite Lexington #1807748 Report a problem | ||
| 5/11/2018 | Listed for sale | $217,000+25.8%$124/sqft |
Source: RE/MAX Elite Lexington #1807748 Report a problem | ||
| 6/27/2014 | Sold | $172,500+1.5%$98/sqft |
Source: Public Record Report a problem | ||
| 4/29/2014 | Listed for sale | $169,999+9.7%$97/sqft |
Source: RE/MAX Creative Realty #1407538 Report a problem | ||
| 5/12/2008 | Sold | $155,000+15.2%$88/sqft |
Source:  Imagine MLS #734461 Report a problem Imagine MLS #734461 Report a problem | ||
| 4/22/2002 | Sold | $134,500+3.8%$77/sqft |
Source: Imagine MLS #202046 Report a problem | ||
| 4/26/2001 | Sold | $129,602$74/sqft |
Source: Imagine MLS #2105281 Report a problem | ||