Skip main navigation
Off market
  • $635,900

    544 Harmony St, Coatesville, PA 19320

    9beds
    6,379sqft
    MultiFamily
    Built in 1930
    -- sqft lot
    $635,900 Zestimate®
    $100/sqft
    $1,246 Estimated rent

    Home value

    $635,900

    $553,000 - $731,000

    $1,246/mo

    Zestimate® history
    Loading
    Loading...

    Owner options

    List your home for rent

    $1,246/mo

    Rent Zestimate®

    Find your next renter with Zillow Rental Manager. Plus, with online applications, you can quickly screen prospective tenants – for free.

    Learn more

    $1,246/mo

    Rent Zestimate®

    Refinance and save

    $4,088/mo

    Est. payment

    Refinancing to a lower rate could help reduce your monthly payments and save thousands over the life of the loan.

    See today's rates

    $4,088/mo

    Est. payment

    Explore your selling options

    Work with a Zillow partner agent

    Leverage their expertise and Zillow's premium Showcase listings to get your home seen by more buyers.

    Get started

    List with your own agent

    Get your home in front of millions of buyers by listing it on Zillow.

    Learn how to do it

    Sell it yourself

    Take full control of how buyers see your home on Zillow by listing For Sale by Owner (FSBO).

    List your home

    What's special

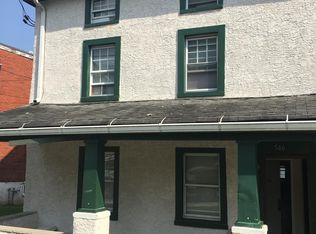
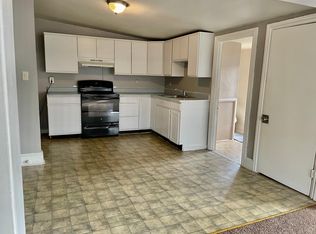
    Turn-Key, 5 unit, fully rented, automated electronic rents, and offering the HIGHEST MONTHLY RENT PER UNIT (18% higher) compared to the average of all other comparable MLS listed properties in the area. This property averages $780 per month, per unit, verses an average of only $643 per month for others, resulting in a high NOI & ROI. Tenants pays all utilities: electric, heat, water & sewer (all separate meters). All rents are paid via stress-free automated Electronic Payment, 4 units are tenant paid, and one is HUD paid via section 8. 2 of 5 tenants pay bi-weekly resulting in even higher rents. Landlord pays the trash collection fee. High efficiency LED lighting in exterior and interior common areas further enhance NOI. Well maintained, exceptional condition, Exterior stucco redone in 2004, aluminum cladding & new rain gutters 2004. Vinyl replacement windows. Chimney recently re-done. All units received either updated kitchens, floors, baths, or all, starting in 2002 to present, including lots of ceramic tile & vinyl flooring selected for its durability & ease of cleaning. This massive 6,380 SF twin is deeded as one parcel, and the original twin design allowed for a logically organized multiple apartment layout without being all chopped up. The left twin is configured with a secure common foyer, serving a ground level unit with 1Br, 1Bth (photos w ceramic tile flooring), 2nd level unit with 1Br, 1Bth (photos w newer oak kit, dark kit flooring, tan carpet) and 3rd level unit boasting 3Br & 1Bth (no photos avail at this time), while the right twin offers a private entrance main level unit w 2Br, 1Bth (photos w white kit cabinets, tan sectional, accent rug), plus an upper level unit w private entrance, 2Br & 1Bth (no photos at this time). Sought after by tenants for its 5 off street parking spaces, large yard, and a low-traffic section of Harmony St. between 4th & 5th Ave, offering additional handy on street parking. This original Coates Family farmhouse is steeped in history with the gorgeous Genesis A.M.E. Zion Church located half a block away, across from the New Life Educational Center, on the corner of Harmony & 5th Ave. The maintenance records for the previous year indicate $11,520, including upgrades, future cost determined by future owner, Maint is not included in the cap rate. Commercial Mortgage Pre-approval Letter or reasonable POF prior to showing, 3 day showing notice required, Listing agent present for showings, group showings when possible

    This property is not currently displayed as for sale or rent on Zillow. This may be different from what's on other websites or public sources.
    Facts & features

    Interior

    Bedrooms & bathrooms
    • Bedrooms: 9
    • Bathrooms: 5
    • Full bathrooms: 5
    Heating
    • Baseboard
    Cooling
    • None
    Features
    • Replacement Windows
    Interior area
    • Total interior livable area: 6,379 sqft

    Property

    Features
    • Exterior features: Stucco
    Lot
    • Size: 10,193 Square Feet

    Construction

    Type & style
    • Home type: MultiFamily
    Condition
    • Average+Prop
    • Year built: 1930

    Community & HOA

    Location
    • Region: Coatesville

    Financial & listing details

    • Price per square foot: $100/sqft
    • Ownership: Fee Simple

    Price history

    DateEventPrice
    4/20/2017Listing removed$224,935$35/sqft
    Source: RE/MAX Professional Realty #6960068 Report a problem
    4/9/2017Listed for sale$224,935-2.2%$35/sqft
    Source: RE/MAX Professional Realty #6960068 Report a problem
    11/16/2008Listing removed$229,900$36/sqft
    Source: Century 21 #5157255 Report a problem
    9/3/2008Listed for sale$229,900$36/sqft
    Source: Century 21 #5157255 Report a problem

    Public tax history

    Tax history is unavailable.

    Neighborhood: 19320

    Nearby schools

    GreatSchools rating
    Schools provided by the listing agent
    • High: Coatesville
    • District: Coatesville

    Source: The MLS. This data may not be complete. We recommend contacting the local school district to confirm school assignments for this home.

    Get a cash offer in 3 minutes
    Find out how much your home could sell for in as little as 3 minutes with a no-obligation cash offer.
    Estimated market value
    $635,900
    Get a cash offer in 3 minutes
    Find out how much your home could sell for in as little as 3 minutes with a no-obligation cash offer.
    Estimated market value
    $635,900