This 1926 yellow-brick Colonial is full of original character yet thoughtfully refreshed, offering the craftsmanship vintage-home lovers are searching for without the long list of projects. An enclosed front porch welcomes you inside, where a gracious entry leads to an oversized living room with a fireplace, formal dining room, & an inviting office or reading room tucked behind French doors with windows on three sides. The refreshed eat-in kitchen connects easily to the heart of the home, making everyday living & entertaining equally comfortable, along with a half bathroom on the first floor. Upstairs you'll find three bedrooms, a full bathroom, an additional bonus room ideal for an office or hobby space, plus abundant storage rarely found in homes of this era. Refinished hardwood floors on the second floor, fresh interior paint, & energy-efficient mini splits throughout provide the right balance of historic charm & modern comfort. The full basement offers storage and potential for future finished living space. Outside, the nearly half-acre lot is bordered by mature trees, creating a private backyard retreat that's increasingly difficult to find. A two-car garage is topped by a deck overlooking the yard, offering a unique outdoor space for relaxing or entertaining. Located in Woonsocket's desirable North End, you're just moments from Cold Spring Park, the Blackstone River Greenway, major commuter routes, & an easy drive to the MBTA station for Boston commuters.
Under contract
Price cut: $10K (9/8)
$459,000
544 Harris Ave, Woonsocket, RI 02895
3beds
2,092sqft
Single Family Residence
Built in 1926
0.44 Acres Lot
$457,100 Zestimate®
$219/sqft
$-- HOA
What's special
Private backyard retreatEnclosed front porchFull basement offers storageRefreshed eat-in kitchenFresh interior paintFormal dining roomGracious entry
- 56 days
- 1,507
- 98
Likely to sell faster than
Zillow last checked:
Listing updated:
Listed by:
Jess Powers 401-227-3566,
Real Broker, LLC
Source: StateWide MLS RI,MLS#: 1418656
Facts & features
Interior
Bedrooms & bathrooms
- Bedrooms: 3
- Bathrooms: 2
- Full bathrooms: 1
- 1/2 bathrooms: 1
Bedroom 1
- Level: Second
Bedroom 2
- Level: Second
Bedroom 3
- Level: Second
Bathroom
- Level: First
Bathroom
- Level: Second
Dining room
- Level: First
Kitchen
- Level: First
Living room
- Level: First
Office
- Level: Second
Office
- Level: First
Heating
- Electric, Heat Pump, Steam
Cooling
- Has cooling: Yes
Appliances
- Included: Electric Water Heater, Dishwasher, Dryer, Oven/Range, Refrigerator, Washer
Features
- Wall (Dry Wall), Wall (Plaster), Stairs, Plumbing (Copper), Plumbing (Mixed), Insulation (Ceiling), Insulation (Floors), Insulation (Walls)
- Flooring: Ceramic Tile, Hardwood
- Basement: Full,Interior and Exterior,Unfinished,Laundry,Storage Space,Utility
- Number of fireplaces: 1
- Fireplace features: Brick
Interior area
- Total structure area: 2,092
- Total interior livable area: 2,092 sqft
- Finished area above ground: 2,092
- Finished area below ground: 0
Property
Parking
- Total spaces: 4
- Parking features: Detached, Garage Door Opener
- Garage spaces: 2
Features
- Patio & porch: Porch
Lot
- Size: 0.44 Acres
- Features: Sidewalks
Details
- Parcel number: WOONM7AL61U27
Construction
Type & style
- Home type: SingleFamily
- Architectural style: Colonial
- Property subtype: Single Family Residence
Materials
- Dry Wall, Plaster, Brick, Clapboard, Wood
- Foundation: Concrete Perimeter, Stone
Condition
- New construction: No
- Year built: 1926
Utilities & green energy
- Electric: 200+ Amp Service
- Sewer: Public Sewer
- Water: Individual Meter, Public
- Utilities for property: Sewer Connected, Water Connected
Community & HOA
Community
- Features: Near Public Transport, Commuter Bus, Golf, Highway Access, Hospital, Interstate, Public School, Recreational Facilities, Restaurants, Schools, Near Shopping, Near Swimming, Tennis
- Subdivision: North End
HOA
- Has HOA: No
Location
- Region: Woonsocket
Financial & listing details
- Price per square foot: $219/sqft
- Tax assessed value: $364,800
- Annual tax amount: $5,463
- Date on market: 8/3/2026
- Inclusions: Stove, dishwasher, refrigerator, washer/dryer included.
Estimated market value
$457,100
$434,000 - $480,000
$3,226/mo
Price history
| Date | Event | Price |
|---|---|---|
| 9/21/2026 | Contingent | $459,000$219/sqft |
Source:  StateWide MLS RI #1418656 Report a problem StateWide MLS RI #1418656 Report a problem | ||
| 9/8/2026 | Price change | $459,000-2.1%$219/sqft |
Source: StateWide MLS RI #1418656 Report a problem | ||
| 8/3/2026 | Listed for sale | $469,000+95.4%$224/sqft |
Source: StateWide MLS RI #1418656 Report a problem | ||
| 2/28/2018 | Sold | $240,000-2%$115/sqft |
Source: StateWide MLS RI #1166155 Report a problem | ||
| 9/9/2017 | Price change | $244,9000%$117/sqft |
Source: Salzberg Real Estate Agency #1166155 Report a problem | ||
| 9/8/2017 | Price change | $244,999-2%$117/sqft |
Source: Salzberg Real Estate Agency #1166155 Report a problem | ||
| 7/3/2017 | Listed for sale | $249,900+127.2%$119/sqft |
Source: Salzberg Real Estate Agency #1166155 Report a problem | ||
| 3/27/1998 | Sold | $110,000$53/sqft |
Source: Public Record Report a problem | ||
Public tax history
| Year | Property taxes | Tax assessment |
|---|---|---|
| 2025 | $5,304 | $364,800 |
| 2024 | $5,304 +4% | $364,800 |
| 2023 | $5,100 | $364,800 |
| 2022 | $5,100 -7.2% | $364,800 +57.7% |
| 2021 | $5,493 +33.3% | $231,300 |
| 2020 | $4,120 -1.4% | $231,300 |
| 2018 | $4,177 -32.6% | $231,300 +12.3% |
| 2017 | $6,198 -5.5% | $205,900 |
| 2016 | $6,556 -13% | $205,900 |
| 2015 | $7,532 +50.4% | $205,900 +3.5% |
| 2014 | $5,006 -27.2% | $199,000 |
| 2013 | $6,877 +7.1% | $199,000 +900% |
| 2012 | $6,420 +4.3% | $19,900 -91.9% |
| 2011 | $6,155 +6.2% | $245,200 |
| 2010 | $5,794 +5.7% | $245,200 |
| 2009 | $5,483 +37.3% | $245,200 -18.8% |
| 2008 | $3,993 +6.7% | $301,800 |
| 2006 | $3,742 -25.1% | $301,800 +44.1% |
| 2004 | $4,994 | $209,400 |
Find assessor info on the county website
Monthly payment
Est. payment
Payment breakdown
Explore the cost of this home by adjusting the details. Changes won't be saved.Climate risks
Neighborhood: North End
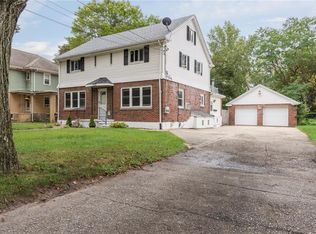

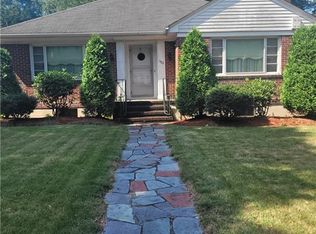
Similar homes
- $419,0003 bd2 ba2.2k sqft312 Blackstone St, Woonsocket, RI 02895For Sale
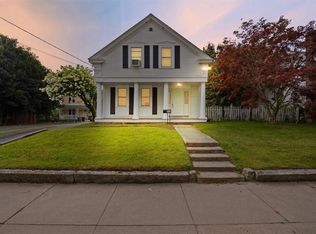
 MLS ID #1420184, Dawn Mercer, Keller Williams South Watuppa. StateWide MLS RI
 - $449,8005 bd2 ba2k sqft55 Rebekah St, Woonsocket, RI 02895For Sale
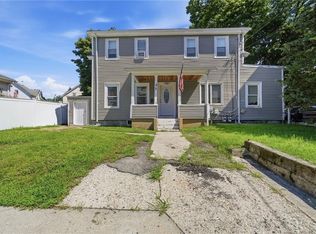 MLS ID #1420020, Riley White, Keller Williams Leading Edge. StateWide MLS RI
 - $429,9003 bd1 ba1.2k sqft42 Pine Swamp Rd, Cumberland, RI 02864For Sale
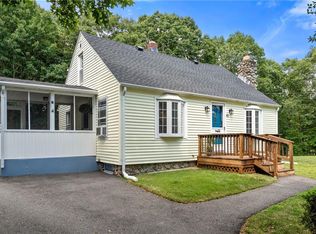 MLS ID #1420691, Wendie Fillmore-Palermo, Coldwell Banker Realty. StateWide MLS RI
 - $485,0004 bd2 ba2.5k sqft1707 Diamond Hill Rd, Cumberland, RI 02864For Sale
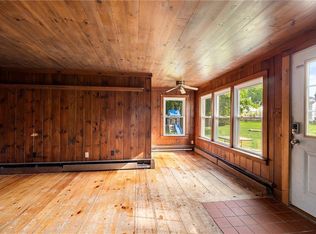 MLS ID #1424356, Michaela Jenkins, Compass. StateWide MLS RI
 - $422,4606 bd3 ba2.3k sqft414 Rathbun St, Woonsocket, RI 02895For SaleMLS ID #1416184, Talib Hussain, Keller Williams Realty. StateWide MLS RI
- $379,9003 bd1 ba1k sqft43 Virginia Ave, Woonsocket, RI 02895For SaleMLS ID #1420149, Izabella Whiting, RE/MAX Real Estate Center. StateWide MLS RI
- $499,9003 bd2 ba1.4k sqft18 Avenue F, Lincoln, RI 02865For SaleMLS ID #1424159, Dave Schneider, HERE Realty. StateWide MLS RI
- $529,9004 bd2 ba1.5k sqft94 Kay St, Cumberland, RI 02864For SaleMLS ID #1423590, Brian Simono, Compass. StateWide MLS RI
- $495,0003 bd1 ba1.7k sqft66 Wayne Dr, Cumberland, RI 02864For SaleMLS ID #1423018, The DiSpirito Team, Engel & Volkers Oceanside. StateWide MLS RI
- $499,9004 bd2 ba2k sqft2 Arcade St, Johnston, RI 02919For SaleMLS ID #1421175, Justin Freitas, CENTURY 21 Gonsalves - Pastore. StateWide MLS RI
- $485,0003 bd2 ba1.4k sqft3 Moreland St, Johnston, RI 02919For SaleMLS ID #1422966, Hollie Curtis, JMG RHODE ISLAND. StateWide MLS RI
- $449,9003 bd4 ba1.4k sqft36 Wentworth St, North Providence, RI 02904For SaleMLS ID #1416434, Scott McGee, RE/MAX Properties. StateWide MLS RI
- $490,0003 bd2 ba2.2k sqft40 Zella St, Providence, RI 02908For SaleMLS ID #1423505, Kathryn Cawley, Keller Williams Realty. StateWide MLS RI
- $439,0002 bd2 ba2.1k sqft26 Tucker St, Glocester, RI 02814For SaleMLS ID #1418655, Fatima Pires, Keller Williams South Watuppa. StateWide MLS RI
- $489,9003 bd2 ba2.4k sqft27 Hemlock Ave, Cranston, RI 02910For SaleMLS ID #1422785, Jonathan Bolano, eXp Realty. StateWide MLS RI
- $410,0003 bd2 ba1.2k sqft1022 Charles St, North Providence, RI 02904For SaleMLS ID #1424312, Carolina Carver, My Dream Home Realty. StateWide MLS RI
- $599,9003 bd3 ba2.4k sqft8 Ledgemont Dr, Lincoln, RI 02865For SaleMLS ID #1422810, Kenneth Scotti, RE/MAX Properties. StateWide MLS RI
- $459,0004 bd3 ba2.9k sqft370 Pascoag Main St, Burrillville, RI 02859For SaleMLS ID #1419480, The Willett Team, SERHANT.. StateWide MLS RI
