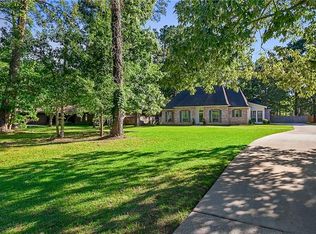
Unique, open floor plan, this home feels like a mountain chalet. Soaring ceilings in the living area with centerpiece real fireplace, travertine floors throughout, windows across the rear overlook the 250 foot deep heavily treed yard. Stainless appliance, open kitchen concept, both baths have ceramic tiled walls and bead board ceilings. Master suite boasts a 440 sq. ft. bedroom and huge closet with flank glass doors to patio. 20x15 covered rear patio. All brick behind cedar veneer. Buyer picks their roof.
This property is off market, which means it's not currently listed for sale or rent on Zillow. This may be different from what's available on other websites or public sources.