Skip main navigation
Off market
  • $479,100

    544 Highland View Ct, Mesquite, NV 89027

    3beds
    2,069sqft
    SingleFamily
    Built in 2005
    9,583 Square Feet Lot
    $479,100 Zestimate®
    $232/sqft
    $2,190 Estimated rent

    Home value

    $479,100

    $455,000 - $508,000

    $2,190/mo

    Zestimate® history
    Loading
    Loading...

    Owner options

    List your home for rent

    $2,190/mo

    Rent Zestimate®

    Find your next renter with Zillow Rental Manager. Plus, with online applications, you can quickly screen prospective tenants – for free.

    Learn more

    $2,190/mo

    Rent Zestimate®

    Refinance and save

    $2,827/mo

    Est. payment

    Refinancing to a lower rate could help reduce your monthly payments and save thousands over the life of the loan.

    See today's rates

    $2,827/mo

    Est. payment

    Explore your selling options

    Work with a Zillow partner agent

    Leverage their expertise and Zillow's premium Showcase listings to get your home seen by more buyers.

    Get started

    List with your own agent

    Get your home in front of millions of buyers by listing it on Zillow.

    Learn how to do it

    Sell it yourself

    Take full control of how buyers see your home on Zillow by listing For Sale by Owner (FSBO).

    List your home

    What's special

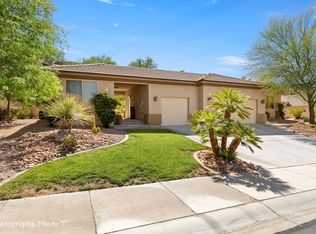
    This beautiful home is amazing inside and out! Step into a wide open floorplan with vaulted ceilings and amazing windows which give you great views of the back yard. This home has only had one owner and he took great detail in designing this home. The back of the home has been extended for a larger living room and Master suite. This home has tons of modern touches from cabinets to light fixtures which makes this home move in ready and less out of your pocket later! The guest Bedroom in the front of the home has it's own attached bathroom which is great for guests! The master suite has a very large bathroom with beautiful tile and granite countertops. The master closet even has an oversized shoe rack and plenty of built ins. Attached to the master suite through the beautiful custom French doors you will find a sun room with a 220v hookup for a hot tub! The back yard is amazing with the large trees and desert landscaping on the side of the home. In the garage you will find custom flooring and built in cabinets and shelves that line the walls. This home is a must see and will go fast!!

    This property is off market, which means it's not currently listed for sale or rent on Zillow. This may be different from what's available on other websites or public sources.

    Facts & features

    Interior

    Bedrooms & bathrooms
    • Bedrooms: 3
    • Bathrooms: 3
    • Full bathrooms: 2
    • 1/2 bathrooms: 1
    Heating
    • Heat pump, Electric
    Cooling
    • Central
    Appliances
    • Included: Dishwasher, Garbage disposal, Microwave, Range / Oven, Refrigerator
    Features
    • Vaulted Ceilings, Walk-in Closets, Den/Office, Ceiling Fans, Window Coverings, Central Vacuum, Flooring- Carpet, Flooring- Tile, Alarm/Security System
    • Flooring: Carpet, Slate
    • Basement: None
    Interior area
    • Total interior livable area: 2,069 sqft

    Property

    Parking
    • Total spaces: 3
    • Parking features: Garage - Attached
    Features
    • Exterior features: Stucco
    • Has view: Yes
    • View description: Mountain
    Lot
    • Size: 9,583 Square Feet
    Details
    • Parcel number: 00107313003

    Construction

    Type & style
    • Home type: SingleFamily
    Materials
    • Frame
    • Roof: Tile
    Condition
    • Year built: 2005

    Utilities & green energy

    • Utilities for property: Cable T.V., Power: 220 volt, Internet: Cable/DSL, Water Source: City/Municipal, Legal Access: Yes, Sewer: Hooked-up, Phone: Land Line, Garbage Collection, Phone: Cell Service, Power Source: City/Municipal, Wired for Cable, Satellite Dish

    Community & HOA

    Community
    • Features: Fifty Five Plus Active Community
    • Senior community: Yes
    HOA
    • Has HOA: Yes
    • HOA fee: $25 monthly
    Location
    • Region: Mesquite

    Financial & listing details

    • Price per square foot: $232/sqft
    • Tax assessed value: $376,800
    • Annual tax amount: $2,514

    Price history

    DateEventPrice
    11/23/2020Sold$350,000-2.5%$169/sqft
    Source: eXp Realty #178279940 Report a problem
    10/9/2020Pending sale$359,000$174/sqft
    Source: eXp Realty #1121637 Report a problem
    10/4/2020Price change$359,000-2.7%$174/sqft
    Source: eXp Realty #1121637 Report a problem
    9/22/2020Listed for sale$369,000$178/sqft
    Source: eXp Realty #1121637 Report a problem

    Public tax history

    YearProperty taxesTax assessment
    2026$2,514 +3%$131,880 +0%
    2025$2,442 +3%$131,843 +8.6%
    2024$2,372 +3%$121,450 +9.5%
    2023$2,303 +3%$110,933 +3.8%
    2022$2,236 +3.1%$106,845 +3.2%
    2021$2,169 +6.7%$103,522 +4.8%
    2020$2,032 +4.8%$98,774 +5.2%
    2019$1,939 +6.9%$93,886
    2018$1,814 $93,886 +9.8%
    2017$1,814 $85,540 +31.3%
    2016$1,814 -19.2%$65,163 -30.2%
    2015$2,245 $93,352 +19%
    2014$2,245 $78,466
    2013-- $78,466 -0.8%
    2012-- $79,085 -2.8%
    2011-- $81,402 -14.5%
    2010-- $95,208 -16.3%
    2009-- $113,790
    2008-- $113,790 -0.2%
    2007-- $113,978 +10.3%
    2006-- $103,370
    Find assessor info on the county website

    Neighborhood: Falcon Ridge

    Nearby schools

    GreatSchools rating
    Get pre-qualified for a loan
    At Zillow Home Loans, we can pre-qualify you in as little as 5 minutes with no impact to your credit score.

    An equal housing lender. NMLS #10287.