Skip main navigation
Sold for $470,000
  • $470,000

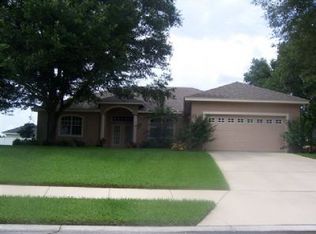
    544 Hunters Run Blvd, Lakeland, FL 33809

    4beds
    2,323sqft
    Single Family Residence
    Built in 2003
    0.3 Acres Lot
    $441,600 Zestimate®
    $202/sqft
    $2,560 Estimated rent

    Home value

    $441,600

    $397,000 - $490,000

    $2,560/mo

    Zestimate® history
    Loading
    Loading...

    Owner options

    List your home for rent

    $2,560/mo

    Rent Zestimate®

    Find your next renter with Zillow Rental Manager. Plus, with online applications, you can quickly screen prospective tenants – for free.

    Learn more

    $2,560/mo

    Rent Zestimate®

    Refinance and save

    $3,150/mo

    Est. payment

    Refinancing to a lower rate could help reduce your monthly payments and save thousands over the life of the loan.

    See today's rates

    $3,150/mo

    Est. payment

    Explore your selling options

    Work with a Zillow partner agent

    Leverage their expertise and Zillow's premium Showcase listings to get your home seen by more buyers.

    Get started

    List with your own agent

    Get your home in front of millions of buyers by listing it on Zillow.

    Learn how to do it

    Sell it yourself

    Take full control of how buyers see your home on Zillow by listing For Sale by Owner (FSBO).

    List your home

    What's special

    Covered lanaiLarge granite countertopElegant granite countertopsSpacious outdoor kitchenRelaxing hammockWood plank tileBeautiful pavers
    This stunning pool house is an entertainer's dream! It features a spacious outdoor kitchen equipped with two refrigerators and a grill, all set against a large granite countertop perfect for prepping meals. Enjoy al fresco dining around the fire pit, surrounded by beautiful pavers leading to the pool. The pergola offers a relaxing hammock for soaking up the sun, while the covered lanai is ideal for watching the game on a 65" TV that stays with the house. Inside, you'll find four bedrooms and two baths, all designed with stylish wood plank tile in the wet areas. Three bedrooms are carpeted for added comfort, and owners bedroom flooring is also wood plank tile with a upgraded granite counter top in the owners bathroom, freshly painted. The kitchen comes fully equipped with modern appliances and elegant granite countertops. Inside laundry room with upgraded cabinets. For entertainment, the game room boasts five TVs, making it perfect for hosting friends or family. Plus, there's a dedicated space that can serve as an office or a formal dining room. This home beautifully combines luxury and functionality, making it the perfect retreat for relaxation and fun!

    Zillow last checked:

    Listing updated:

    Listing Provided by:

    Arlene Muldrew 863-255-1813,

    KELLER WILLIAMS REALTY SMART 863-577-1234,

    Gate Arty 863-529-3222,

    KELLER WILLIAMS REALTY SMART

    Bought with:

    Kasha Kramer, 3576644

    LPT REALTY, LLC

    Source: Stellar MLS,MLS#: L4947753MLS LogoOriginating MLS: Lakeland

    Facts & features

    Interior

    Bedrooms & bathrooms
    • Bedrooms: 4
    • Bathrooms: 2
    • Full bathrooms: 2
    Primary bedroom
    • Features: Ceiling Fan(s), Walk-In Closet(s)
    • Level: First
    • Area: 226.32 Square Feet
    • Dimensions: 18.4x12.3
    Bedroom 1
    • Features: Ceiling Fan(s), Built-in Closet
    • Level: First
    • Area: 140 Square Feet
    • Dimensions: 10x14
    Bedroom 2
    • Features: Ceiling Fan(s), Built-in Closet
    • Level: First
    • Area: 175.5 Square Feet
    • Dimensions: 11.7x15
    Bedroom 3
    • Features: Ceiling Fan(s), Built-in Closet
    • Level: First
    • Area: 132.21 Square Feet
    • Dimensions: 11.3x11.7
    Primary bathroom
    • Features: Granite Counters
    • Level: First
    • Area: 1611.3 Square Feet
    • Dimensions: 131x12.3
    Bathroom 1
    • Level: First
    • Area: 40 Square Feet
    • Dimensions: 5x8
    Dining room
    • Level: First
    • Area: 109 Square Feet
    • Dimensions: 10x10.9
    Foyer
    • Level: First
    • Area: 61.95 Square Feet
    • Dimensions: 10.5x5.9
    Game room
    • Level: First
    • Area: 193.14 Square Feet
    • Dimensions: 11.1x17.4
    Kitchen
    • Features: Granite Counters
    • Level: First
    • Area: 112.27 Square Feet
    • Dimensions: 10.3x10.9
    Laundry
    • Features: Granite Counters
    • Level: First
    • Area: 82.96 Square Feet
    • Dimensions: 6.1x13.6
    Living room
    • Features: Ceiling Fan(s)
    • Level: First
    • Area: 301.26 Square Feet
    • Dimensions: 18.7x16.11
    Office
    • Features: Ceiling Fan(s)
    • Level: First
    • Area: 136.99 Square Feet
    • Dimensions: 10.3x13.3
    Heating
    • Central
    Cooling
    • Central Air
    Appliances
    • Included: Bar Fridge, Dishwasher, Disposal, Electric Water Heater, Exhaust Fan, Indoor Grill, Microwave, Range, Range Hood, Refrigerator, Wine Refrigerator
    • Laundry: Inside, Laundry Room
    Features
    • Ceiling Fan(s), Split Bedroom, Walk-In Closet(s)
    • Flooring: Carpet, Tile
    • Doors: Outdoor Grill, Outdoor Kitchen, Outdoor Shower
    • Windows: Window Treatments
    • Has fireplace: No
    Interior area
    • Total structure area: 2,883
    • Total interior livable area: 2,323 sqft

    Property

    Parking
    • Total spaces: 2
    • Parking features: Driveway
    • Attached garage spaces: 2
    • Has uncovered spaces: Yes
    • Details: Garage Dimensions: 21x20
    Features
    • Levels: One
    • Stories: 1
    • Patio & porch: Deck, Front Porch, Rear Porch
    • Exterior features: Irrigation System, Lighting, Outdoor Grill, Outdoor Kitchen, Outdoor Shower, Sprinkler Metered
    • Has private pool: Yes
    • Pool features: In Ground, Lighting, Pool Sweep, Salt Water
    • Fencing: Fenced
    • Has view: Yes
    • View description: Pool
    Lot
    • Size: 0.30 Acres
    • Residential vegetation: Mature Landscaping
    Details
    • Additional structures: Gazebo, Outdoor Kitchen
    • Parcel number: 242718161218001890
    • Special conditions: None

    Construction

    Type & style
    • Home type: SingleFamily
    • Architectural style: Colonial
    • Property subtype: Single Family Residence
    Materials
    • Block, Stucco
    • Foundation: Slab
    • Roof: Shingle
    Condition
    • Completed
    • New construction: No
    • Year built: 2003

    Utilities & green energy

    • Sewer: Septic Tank
    • Water: Public
    • Utilities for property: Cable Available, Public

    Community & neighborhood

    Community
    • Community features: Community Mailbox
    Location
    • Region: Lakeland
    • Subdivision: HUNTERS RUN PH 03

    HOA & financial

    HOA
    • Has HOA: Yes
    • HOA fee: $27 monthly
    • Association name: Joanna Likar
    • Association phone: 813-951-0312
    Other fees
    • Pet fee: $0 monthly
    Other financial information
    • Total actual rent: 0

    Other

    Other facts
    • Listing terms: Cash,Conventional,FHA,USDA Loan,VA Loan
    • Ownership: Fee Simple
    • Road surface type: Paved

    Price history

    DateEventPrice
    12/23/2024Sold$470,000-1.9%$202/sqft
    Source: Stellar MLS #L4947753 Report a problem
    11/24/2024Pending sale$479,000$206/sqft
    Source: Stellar MLS #L4947753 Report a problem
    10/24/2024Price change$479,000-3.2%$206/sqft
    Source: Stellar MLS #L4947753 Report a problem
    9/19/2024Listed for sale$495,000+108.9%$213/sqft
    Source: Stellar MLS #L4947753 Report a problem
    11/1/2018Sold$237,000-3.2%$102/sqft
    Source: Public Record Report a problem
    9/11/2018Listed for sale$244,900+7.9%$105/sqft
    Source: AMERICAN REALTY #L4903223 Report a problem
    6/5/2017Sold$227,000-5.4%$98/sqft
    Source: Public Record Report a problem
    5/2/2017Listed for sale$239,900+20%$103/sqft
    Source: RISING REALTY OF SOUTH FLORIDA #T2873740 Report a problem
    3/3/2017Sold$200,000-12.3%$86/sqft
    Source: Public Record Report a problem
    7/22/2005Sold$228,000+41.7%$98/sqft
    Source: Public Record Report a problem
    4/11/2003Sold$160,900$69/sqft
    Source: Public Record Report a problem

    Public tax history

    YearProperty taxesTax assessment
    2025$2,719 +9.9%$255,502 +10.6%
    2024$2,475 +14%$230,971 +12.6%
    2023$2,171 +2.4%$205,215 +3%
    2022$2,120 -0.6%$199,238 +3%
    2021$2,133 +0.8%$193,435 +1.4%
    2020$2,115 -0.1%$190,764 +2.3%
    2019$2,117 -17.6%$186,475 +0.7%
    2018$2,569 -18%$185,131 +57.5%
    2017$3,134 +176.7%$117,529 +2.1%
    2016$1,132 -1.8%$115,112 +0.7%
    2015$1,153 -20.9%$114,312 +0.8%
    2014$1,457 +27%$113,405 +1.5%
    2013$1,147 +3.5%$111,729 +1.7%
    2012$1,108 -29.3%$109,861 -20.6%
    2011$1,567 -23.2%$138,341 -17.5%
    2010$2,041 -3.9%$167,731 +1.1%
    2009$2,124 -23.9%$165,901 -23.7%
    2008$2,791 $217,516
    2007-- --
    2006$3,153 --
    2005-- --
    2004$2,000 +406%--
    2003$395 +11.9%$24,000 +14.7%
    2002$353 $20,930
    2001$353 $20,930

    Find assessor info on the county website

    Neighborhood: 33809

    Nearby schools

    GreatSchools rating
    Get a cash offer in 3 minutes
    Find out how much your home could sell for in as little as 3 minutes with a no-obligation cash offer.
    Estimated market value
    $441,600
    Get a cash offer in 3 minutes
    Find out how much your home could sell for in as little as 3 minutes with a no-obligation cash offer.
    Estimated market value
    $441,600