Skip main navigation
Sold for $245,000
  • $245,000

    544 Jansen Ave, Essington, PA 19029

    3beds
    1,080sqft
    Townhouse
    Built in 1943
    2,614 Square Feet Lot
    $271,100 Zestimate®
    $227/sqft
    $2,115 Estimated rent

    Home value

    $271,100

    $258,000 - $285,000

    $2,115/mo

    Zestimate® history
    Loading
    Loading...

    Owner options

    List your home for rent

    $2,115/mo

    Rent Zestimate®

    Find your next renter with Zillow Rental Manager. Plus, with online applications, you can quickly screen prospective tenants – for free.

    Learn more

    $2,115/mo

    Rent Zestimate®

    Refinance and save

    $1,761/mo

    Est. payment

    Refinancing to a lower rate could help reduce your monthly payments and save thousands over the life of the loan.

    See today's rates

    $1,761/mo

    Est. payment

    Explore your selling options

    Work with a Zillow partner agent

    Leverage their expertise and Zillow's premium Showcase listings to get your home seen by more buyers.

    Get started

    List with your own agent

    Get your home in front of millions of buyers by listing it on Zillow.

    Learn how to do it

    Sell it yourself

    Take full control of how buyers see your home on Zillow by listing For Sale by Owner (FSBO).

    List your home

    What's special

    Center city philadelphiaPatio spaceFresh neutral paintBrand new carpeting throughoutTrendy tile backsplashWood cabinetsFresh paint
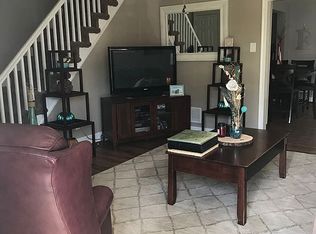
    Welcome to 544 Jansen Ave. a move in ready row home located in the heart of Essington! Walking up to the house, you will admire the charming brick facade and patio space perfect for warm weather hang outs with friends and family. You will feel immediately at home when you enter into the living room with gleaming wood flooring and fresh neutral paint. The living room flows effortlessly into the formal dining room which has enough room for a nice table, and offers additional seating at the kitchen counter. The kitchen has trendy tile backsplash, wood cabinets, exposed brick accent, and seating at the breakfast bar. Upstairs there is brand new carpeting throughout as well as fresh paint. There are three nicely appointed bedrooms upstairs as well as a full bathroom. The bathroom is clean with nice tile work and has a freshly glazed bath tub. If you need more living or entertaining space, head to the basement that is fully finished and offers another full bathroom. This desirable walk out basement can be easily transformed into the perfect hang out spot or play room for your family. Out back you have your own parking spaces and a nice back yard with shed. The convenience of this location is also something to mention. You are within a few minutes to the Philadelphia Airport, Center City Philadelphia, the Stadiums, and i-95. Essington also houses some of Delco's most popular places including Monaghan's Pub, Millers Cafe, John Heinz Park, Gov Printz Park, and so many more! Move right into this home and become apart of an amazing community.

    Zillow last checked:

    Listing updated:

    Listed by:

    Liz LaPorta 484-802-6597,

    BHHS Fox & Roach-Center City Walnut

    Bought with:

    John Rowland, 0037660

    Long & Foster Real Estate, Inc.

    Source: Bright MLS,MLS#: PADE2058410MLS Logo

    Facts & features

    Interior

    Bedrooms & bathrooms
    • Bedrooms: 3
    • Bathrooms: 2
    • Full bathrooms: 2
    Basement
    • Area: 0
    Heating
    • Forced Air, Natural Gas
    Cooling
    • Central Air, Natural Gas
    Appliances
    • Included: Tankless Water Heater
    Features
    • Basement: Finished,Heated,Improved,Exterior Entry,Walk-Out Access
    • Has fireplace: No
    Interior area
    • Total structure area: 1,080
    • Total interior livable area: 1,080 sqft
    • Finished area above ground: 1,080
    • Finished area below ground: 0

    Property

    Parking
    • Total spaces: 3
    • Parking features: Alley Access, Driveway, On Street
    • Uncovered spaces: 3
    Accessibility
    • Accessibility features: None
    Features
    • Levels: Two
    • Stories: 2
    • Pool features: None
    Lot
    • Size: 2,614 Square Feet
    • Dimensions: 18.00 x 144.00
    Details
    • Additional structures: Above Grade, Below Grade
    • Parcel number: 45000052500
    • Zoning: RESIDENTIAL
    • Special conditions: Standard

    Construction

    Type & style
    • Home type: Townhouse
    • Architectural style: Straight Thru,Traditional
    • Property subtype: Townhouse
    Materials
    • Brick
    • Foundation: Other
    Condition
    • Excellent,Very Good
    • New construction: No
    • Year built: 1943

    Utilities & green energy

    • Sewer: Public Sewer
    • Water: Public

    Community & HOA

    Community
    • Subdivision: Westinghouse Vlg
    HOA
    • Has HOA: No
    Location
    • Region: Essington
    • Municipality: TINICUM TWP

    Financial & listing details

    • Price per square foot: $227/sqft
    • Tax assessed value: $116,150
    • Annual tax amount: $3,654
    • Date on market: 12/6/2023
    • Listing agreement: Exclusive Right To Sell
    • Listing terms: Negotiable
    • Inclusions: Any Appliances Currently In The Home With No Monetary Value
    • Ownership: Fee Simple

    Price history

    DateEventPrice
    2/29/2024Sold$245,000-0.4%$227/sqft
    Source: Bright MLS #PADE2058410 Report a problem
    1/13/2024Contingent$246,000$228/sqft
    Source: Bright MLS #PADE2058410 Report a problem
    1/6/2024Price change$246,000-1.6%$228/sqft
    Source: Bright MLS #PADE2058410 Report a problem
    12/6/2023Listed for sale$250,000+102.4%$231/sqft
    Source: Bright MLS #PADE2058410 Report a problem
    11/5/2012Sold$123,500+30%$114/sqft
    Source: Public Record Report a problem
    8/7/2012Listing removed$95,000$88/sqft
    Source: CENTURY 21 ADVANTAGE GOLD #5971165 Report a problem
    6/15/2012Pending sale$95,000$88/sqft
    Source: CENTURY 21 Advantage Gold #5971165 Report a problem
    5/11/2012Listed for sale$95,000$88/sqft
    Source: CENTURY 21 Advantage Gold #5971165 Report a problem
    3/27/2012Listing removed$95,000$88/sqft
    Source: CENTURY 21 Advantage Gold #5971165 Report a problem
    11/18/2011Listed for sale$95,000-34.5%$88/sqft
    Source: CENTURY 21 Advantage Gold #5971165 Report a problem
    8/30/2006Sold$145,000$134/sqft
    Source: Public Record Report a problem

    Public tax history

    YearProperty taxesTax assessment
    2025$3,800 +3.5%$116,150
    2024$3,671 +1.7%$116,150
    2023$3,610 +1.9%$116,150
    2022$3,543 $116,150
    2021$3,543 +740%$116,150 +50.4%
    2020$422 -88.4%$77,250
    2019$3,628 +2%$77,250
    2018$3,557 +739%$77,250
    2017$424 -2%$77,250
    2016$433 +2%$77,250
    2015$424 $77,250
    2014$424 +2.8%$77,250
    2013$413 +2.8%$77,250
    2012$401 +0.3%$77,250
    2011$400 +2%$77,250
    2010$392 +7.5%$77,250
    2009$365 $77,250
    2008$365 +8.3%$77,250
    2007$337 -2%$77,250
    2006$344 $77,250
    2005$344 $77,250
    2004$344 +8.5%$77,250
    2003$317 +7.9%$77,250
    2002$294 $77,250
    2000$294 $77,250
    Find assessor info on the county website

    Neighborhood: 19029

    Nearby schools

    GreatSchools rating
    Schools provided by the listing agent
    • Elementary: Tinicum School
    • High: Interboro
    • District: Interboro

    Source: Bright MLS. This data may not be complete. We recommend contacting the local school district to confirm school assignments for this home.

    Get a cash offer in 3 minutes
    Find out how much your home could sell for in as little as 3 minutes with a no-obligation cash offer.
    Estimated market value
    $271,100
    Get a cash offer in 3 minutes
    Find out how much your home could sell for in as little as 3 minutes with a no-obligation cash offer.
    Estimated market value
    $271,100