Welcome to 544 Jason Street, a spacious 4-bedroom, 2-bath home in Robinson ISD offering a comfortable floor plan and inviting living space. The living room features beautiful hardwood flooring, a brick propane gas-log fireplace, and convenient access to the covered back patio. A formal dining room with hardwood floors is located just off the living area and kitchen, providing an ideal space for gatherings and entertaining. The well-appointed kitchen features granite countertops, a moveable center island, dishwasher, built-in oven, built-in cooktop, microwave, vent hood, and refrigerator, with a breakfast nook conveniently located just off the kitchen. The isolated primary suite offers privacy with bath with large shower and walk-in closet. Two additional guest bedrooms feature walk-in closets, while the fourth bedroom offers two closets for added storage and flexibility. Enjoy the outdoors in the large backyard, complete with a covered patio, chain-link fencing, mature shade trees, and a charming wooden swing. The property also offers a 2-car side-entry garage and additional parking space off the driveway. With four bedrooms, generous storage, multiple gathering spaces, and a spacious backyard, this Robinson ISD home offers plenty of room to live, entertain, and make it your own. $319,900
For sale
$319,900
544 Jason St, Waco, TX 76706
4beds
1,911sqft
Single Family Residence
Built in 1982
0.39 Acres Lot
$310,000 Zestimate®
$167/sqft
$-- HOA
What's special
Brick propane gas-log fireplaceChain-link fencingBeautiful hardwood flooringLarge backyardInviting living spaceCharming wooden swingBuilt-in oven
- 7 days
- 325
- 39
Likely to sell faster than
Zillow last checked:
Listing updated:
Listed by:
Trish Griffin 0482596 254-741-1500,
Kelly, Realtors 254-741-1500
Source: NTREIS,MLS#: 21398179
Facts & features
Interior
Bedrooms & bathrooms
- Bedrooms: 4
- Bathrooms: 2
- Full bathrooms: 2
Primary bedroom
- Features: En Suite Bathroom, Separate Shower
- Level: First
- Dimensions: 0 x 0
Breakfast room nook
- Level: First
- Dimensions: 0 x 0
Dining room
- Level: First
- Dimensions: 0 x 0
Kitchen
- Features: Built-in Features, Eat-in Kitchen, Granite Counters, Pantry
- Level: First
- Dimensions: 0 x 0
Living room
- Features: Fireplace
- Level: First
- Dimensions: 0 x 0
Utility room
- Features: Utility Room
- Level: First
- Dimensions: 0 x 0
Heating
- Central, Electric
Cooling
- Central Air, Ceiling Fan(s)
Appliances
- Included: Dishwasher, Electric Cooktop, Electric Oven, Microwave, Refrigerator, Vented Exhaust Fan
- Laundry: Laundry in Utility Room
Features
- Eat-in Kitchen, Kitchen Island, Pantry, Walk-In Closet(s)
- Flooring: Carpet, Hardwood, Tile
- Windows: Window Coverings
- Has basement: Yes
- Number of fireplaces: 1
- Fireplace features: Gas Log, Propane
Interior area
- Total interior livable area: 1,911 sqft
Video & virtual tour
Property
Parking
- Total spaces: 2
- Parking features: Additional Parking, Door-Multi, Driveway, Garage, Garage Door Opener, Garage Faces Side
- Attached garage spaces: 2
Features
- Levels: One
- Stories: 1
- Patio & porch: Covered, Patio
- Pool features: None
- Fencing: Back Yard,Chain Link
Lot
- Size: 0.39 Acres
- Features: Few Trees
Details
- Parcel number: 440135000038000
Construction
Type & style
- Home type: SingleFamily
- Architectural style: Traditional,Detached
- Property subtype: Single Family Residence
Materials
- Brick
- Foundation: Slab
- Roof: Composition
Condition
- Resale
- Year built: 1982
Utilities & green energy
- Sewer: Public Sewer
- Water: Public
- Utilities for property: Sewer Available, Water Available
Community & HOA
Community
- Subdivision: Robinson Oaks
HOA
- Has HOA: No
Location
- Region: Waco
Financial & listing details
- Price per square foot: $167/sqft
- Tax assessed value: $262,750
- Annual tax amount: $4,812
- Date on market: 9/29/2026
- Listing terms: Cash,Conventional,FHA,VA Loan
Estimated market value
$310,000
$295,000 - $326,000
$1,788/mo
Price history
| Date | Event | Price |
|---|---|---|
| 9/29/2026 | Listed for sale | $319,900$167/sqft |
Source: NTREIS #21398179 Report a problem | ||
Public tax history
| Year | Property taxes | Tax assessment |
|---|---|---|
| 2025 | $2,109 +23.1% | $259,834 +10% |
| 2024 | $1,713 -31.2% | $236,213 +10% |
| 2023 | $2,491 +2.9% | $214,739 +10% |
| 2022 | $2,421 -2.3% | $195,217 +10% |
| 2021 | $2,478 | $177,470 +6.8% |
| 2020 | -- | $166,130 +3.7% |
| 2019 | $2,191 | $160,240 +9.7% |
| 2018 | $2,191 -78.8% | $146,070 +3.4% |
| 2017 | $10,325 +364.1% | $141,200 +2% |
| 2016 | $2,225 | $138,410 +5.3% |
| 2015 | $2,225 | $131,430 +0.3% |
| 2014 | $2,225 | $131,070 +1.1% |
| 2012 | -- | $129,622 +5% |
| 2011 | -- | $123,468 |
| 2010 | -- | $123,468 +2.1% |
| 2009 | -- | $120,932 +0.1% |
| 2008 | -- | $120,784 +4.4% |
| 2007 | -- | $115,692 |
| 2006 | -- | $115,692 +3.4% |
| 2005 | -- | $111,897 |
| 2004 | -- | $111,897 +4.7% |
| 2003 | -- | $106,853 +13% |
| 2002 | -- | $94,546 +11.9% |
| 2001 | -- | $84,524 +0% |
| 2000 | -- | $84,519 |
Find assessor info on the county website
Monthly payment
Est. payment
Payment breakdown
Explore the cost of this home by adjusting the details. Changes won't be saved.Climate risks
Neighborhood: 76706
Nearby schools
Schools provided by the listing agent
- Elementary: Robinson
- Middle: Robinson
- High: Robinson
- District: Robinson ISD
Source: NTREIS. This data may not be complete. We recommend contacting the local school district to confirm school assignments for this home.
Similar homes
- $315,0004 bd3 ba1.9k sqft125 E Dawn Dr, Robinson, TX 76706For Sale
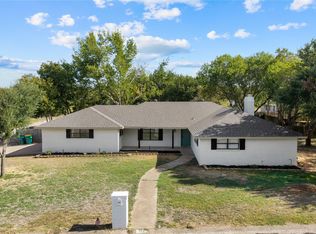 MLS ID #21398150, Kayley George. NTREIS
 - $305,0004 bd2 ba1.5k sqft531 Karen Dr, Waco, TX 76706For Sale
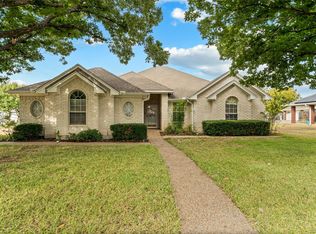 MLS ID #21400593, Gabrielle Robles. NTREIS
 - $294,0003 bd2 ba1.5k sqft121 E Dawn Dr, Robinson, TX 76706For Sale
 MLS ID #21389257, Beau Ballard. NTREIS
 - $360,0004 bd3 ba2.2k sqft739 N Old Robinson Rd, Waco, TX 76706For Sale
 MLS ID #21373093, Gabrielle Robles. NTREIS
