Skip main navigation
Sold for $460,000
  • Tax assessed value
    $460,000

    544 Jeptha Knob Rd, Shelbyville, KY 40065

    3beds
    3,550sqft
    Single Family Residence
    Built in 2017
    1.82 Acres Lot
    $533,600 Zestimate®
    $130/sqft
    $3,001 Estimated rent

    Home value

    $533,600

    $507,000 - $566,000

    $3,001/mo

    Zestimate® history
    Loading
    Loading...

    Owner options

    List your home for rent

    $3,001/mo

    Rent Zestimate®

    Find your next renter with Zillow Rental Manager. Plus, with online applications, you can quickly screen prospective tenants – for free.

    Learn more

    $3,001/mo

    Rent Zestimate®

    Refinance and save

    $2,797/mo

    Est. payment

    Refinancing to a lower rate could help reduce your monthly payments and save thousands over the life of the loan.

    See today's rates

    $2,797/mo

    Est. payment

    Explore your selling options

    Work with a Zillow partner agent

    Leverage their expertise and Zillow's premium Showcase listings to get your home seen by more buyers.

    Get started

    List with your own agent

    Get your home in front of millions of buyers by listing it on Zillow.

    Learn how to do it

    Sell it yourself

    Take full control of how buyers see your home on Zillow by listing For Sale by Owner (FSBO).

    List your home

    What's special

    Hardwood flooringBuiltin cabinetryVaulted ceilingsLofty ceilingsArt studioCustom-built shelving
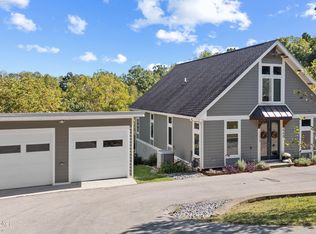
    Nestled on a serene 1.82-acre wooded haven, 544 Jeptha Knob Rd. presents a rare opportunity to own a splendid 3-bedroom, 3-full-bath residence that effortlessly marries nature's beauty with modern luxury. This captivating property offers a total of 3,500 square feet of harmonious living space, with 1,800 sq ft above grade and an additional 1,700 sq ft of beautifully finished space below grade. As you approach this picturesque home, you'll be greeted by its elegant cement board siding, a curved driveway leading to a 2-car attached garage, and a welcoming covered front porch—a perfect spot for savoring your morning coffee or greeting guests. The charm continues as you explore the exterior amenities. A spacious deck wraps around the left side of the house, connecting seamlessly to the rear deck, where a covered outdoor kitchen awaits. Entertain effortlessly amidst the lush greenery, surrounded by the sights and sounds of the forest. For those with a penchant for hobbies, the 28ft by 36ft detached barn is an absolute delight. With lofty ceilings and concrete floors, it's an ideal space for a workshop, art studio, or additional storage. The barn's covered porch along the left side adds a touch of rustic charm and provides a sheltered space for relaxation. Inside the home, hardwood flooring graces the main level, enhancing the warmth and character of the living space. The living room boasts custom-built shelving, adding a touch of elegance and practicality. The Living room features vaulted ceilings and a cozy fireplace. Just beyond the living room is the Kitchen with classic white cabinetry and corian countertops. The views out the back windows are toyour own wooded piece of paradise. The primary suite is also located on the 1st level complete with spacious bathroom, shower and a large walk in closet. The basement is a treasure trove of possibilities, A spacious family room with builtin cabinetry make a great spot to host or unwind. A generously sized room that can serve as an additional suite bedroom and two other versatile rooms perfect for offices or other customized spaces. The basement patio is yet another respite to relax and take in the sights and sounds of nature. Whether you're drawn to the tranquility of the woods, the allure of outdoor entertaining, or the allure of a detached barn for your projects and passions, 544 Jeptha Knob Rd. offers a unique and captivating lifestyle opportunity that seamlessly blends natural beauty and modern convenience. Don't miss out on the chance to make this dream property your reality. Contact us today to schedule a private viewing and experience the enchantment of 544 Jeptha Knob Rd. for yourself!

    Zillow last checked:

    Listing updated:

    Listed by:

    Zachary Tipton 502-633-0220,

    Torrey Smith Realty Co., LLC

    Bought with:

    Alex T Doyle, 243038

    Torrey Smith Realty Co., LLC

    Source: Metro Search Inc. LLC DBA Apex MLS,MLS#: 1646704MLS Logo

    Facts & features

    Interior

    Bedrooms & bathrooms
    • Bedrooms: 3
    • Bathrooms: 3
    • Full bathrooms: 3
    Primary bedroom
    • Level: First
    Bedroom
    • Level: First
    Bedroom
    • Level: Basement
    Primary bathroom
    • Level: First
    Full bathroom
    • Level: First
    Full bathroom
    • Level: Basement
    Other
    • Level: Basement
    Dining area
    • Level: First
    Family room
    • Level: Basement
    Kitchen
    • Level: First
    Laundry
    • Level: First
    Living room
    • Level: First
    Office
    • Level: Basement
    Heating
    • Heat Pump
    Cooling
    • Central Air
    Features
    • Basement: Finished,Walkout Finished
    • Number of fireplaces: 1
    Interior area
    • Total structure area: 1,850
    • Total interior livable area: 3,550 sqft
    • Finished area above ground: 1,850
    • Finished area below ground: 1,700

    Property

    Parking
    • Total spaces: 2
    • Parking features: Detached, Attached, Entry Side, Driveway
    • Attached garage spaces: 2
    • Has uncovered spaces: Yes
    Features
    • Stories: 1
    • Patio & porch: Deck, Patio, Porch
    • Fencing: None
    Lot
    • Size: 1.82 Acres
    • Features: Wooded
    Details
    • Additional structures: Outbuilding
    • Parcel number: 08100006O

    Construction

    Type & style
    • Home type: SingleFamily
    • Architectural style: Bungalow
    • Property subtype: Single Family Residence
    Materials
    • Cement Siding, Wood Frame
    • Foundation: Concrete Perimeter
    • Roof: Shingle
    Condition
    • Year built: 2017

    Utilities & green energy

    • Sewer: Septic Tank
    • Water: Public
    • Utilities for property: Electricity Connected

    Community & neighborhood

    Location
    • Region: Shelbyville
    • Subdivision: None

    HOA & financial

    HOA
    • Has HOA: No

    Price history

    DateEventPrice
    12/8/2023Sold$460,000-8%$130/sqft
    Source: Metro Search Inc. LLC DBA Apex MLS #1646704 Report a problem
    10/20/2023Contingent$499,900$141/sqft
    Source: Metro Search Inc. LLC DBA Apex MLS #1646704 Report a problem
    10/2/2023Listed for sale$499,900+66.6%$141/sqft
    Source: Metro Search Inc. LLC DBA Apex MLS #1646704 Report a problem
    7/6/2020Sold$300,000$85/sqft
    Source: Public Record Report a problem

    Public tax history

    YearProperty taxesTax assessment
    2024$5,267 +41.2%$460,000 +43.8%
    2023$3,729 -0.4%$319,961
    2022$3,745 -2.5%$319,961
    2021$3,841 +101.6%$319,961 +63.7%
    2020$1,905 $195,500
    2019$1,905 -18.2%$195,500
    2018$2,328 $195,500 +1084.8%
    2017$2,328 +1913.5%$16,500
    2016$116 $16,500 +65%
    2015$116 $10,000
    2014$116 $10,000
    2013$116 $10,000
    2012-- $10,000
    2011-- $10,000
    2010-- $10,000

    Find assessor info on the county website

    Neighborhood: 40065

    Nearby schools

    GreatSchools rating
    Get pre-qualified for a loan
    At Zillow Home Loans, we can pre-qualify you in as little as 5 minutes with no impact to your credit score.

    An equal housing lender. NMLS #10287.

    Sell for more on Zillow
    Get a Zillow Showcase℠ listing at no additional cost and you could sell for .
    $533,600
    2% more
    +$10,672
    With Zillow Showcase(estimated)
    $544,272