Discover this stunning 5,528 sq. ft. brick home in the heart of Pigeon Forge, offering the perfect blend of space, comfort, and privacy. With seven bedrooms and 3 ½ bathrooms, this home is designed for family living or entertaining on a grand scale.
The main level boasts beautiful wood floors, a gourmet kitchen with granite countertops, and a huge master suite that serves as your private retreat. Step outside to enjoy a covered porch overlooking the pool or relax on the side deck surrounded by a peaceful setting with trees as a backdrop. The main level has 4 Bedrooms and 2.2 Baths.
Downstairs features a full game room, kitchenette, and a private office, creating endless possibilities for recreation and work-from-home convenience. A two-car garage adds practicality, while the home's private location ensures you can enjoy the best of mountain living just minutes from all the attractions of Pigeon Forge. This is the ideal property for those seeking space, style, and a serene environment in one of Tennessee's most desirable areas.
For sale
Price cut: $112K (5/20)
$1,100,000
544 Kings Hills Blvd, Pigeon Forge, TN 37863
7beds
5,228sqft
Single Family Residence
Built in 2006
0.66 Acres Lot
$-- Zestimate®
$210/sqft
$-- HOA
What's special
Private officeFull game roomTrees as a backdropHuge master suiteWood floors
- 287 days |
- 599 |
- 33 |
Zillow last checked:
Listing updated:
Listed by:
Hila Gaw-Urwin 865-805-8317,
Wallace Nelson Real Estate 865-982-0500
Source: East Tennessee Realtors,MLS#: 1317887
Facts & features
Interior
Bedrooms & bathrooms
- Bedrooms: 7
- Bathrooms: 4
- Full bathrooms: 3
- 1/2 bathrooms: 1
Rooms
- Room types: Bonus Room
Heating
- Central, Heat Pump, Natural Gas, Electric
Cooling
- Central Air, Ceiling Fan(s)
Appliances
- Included: Gas Range, Gas Cooktop, Dishwasher, Disposal, Dryer, Microwave, Refrigerator, Self Cleaning Oven, Trash Compactor, Washer
Features
- Walk-In Closet(s), Kitchen Island, Breakfast Bar, Central Vacuum, Bonus Room
- Flooring: Carpet, Hardwood, Tile
- Windows: Windows - Vinyl
- Basement: Walk-Out Access,Finished,Slab
- Number of fireplaces: 1
- Fireplace features: Gas Log
Interior area
- Total structure area: 5,228
- Total interior livable area: 5,228 sqft
Video & virtual tour
Property
Parking
- Total spaces: 2
- Parking features: Garage Faces Side, Off Street, Garage Door Opener, Attached, Main Level
- Attached garage spaces: 2
Features
- Exterior features: Balcony
- Has private pool: Yes
- Pool features: In Ground
- Has view: Yes
- View description: Mountain(s), Country Setting
Lot
- Size: 0.66 Acres
- Dimensions: 115.44 x 258.26 IRR
- Features: Wooded, Rolling Slope
Details
- Parcel number: 094B B 009.00
Construction
Type & style
- Home type: SingleFamily
- Architectural style: Traditional
- Property subtype: Single Family Residence
Materials
- Brick
Condition
- Year built: 2006
Utilities & green energy
- Sewer: Public Sewer
- Water: Public
Community & HOA
Community
- Security: Security System, Smoke Detector(s)
- Subdivision: Kings Hills Phase 1
Location
- Region: Pigeon Forge
Financial & listing details
- Price per square foot: $210/sqft
- Tax assessed value: $501,500
- Annual tax amount: $2,063
- Date on market: 10/7/2025
Estimated market value
Not available
Estimated sales range
Not available
Not available
Price history
| Date | Event | Price |
|---|---|---|
| 5/20/2026 | Price change | $1,100,000-9.2%$210/sqft |
Source:  East Tennessee Realtors #1317887 Report a problem East Tennessee Realtors #1317887 Report a problem | ||
| 10/7/2025 | Listed for sale | $1,212,000+120.4%$232/sqft |
Source: East Tennessee Realtors #1317887 Report a problem | ||
| 9/16/2016 | Listing removed | $549,900$105/sqft |
Source: CENTURY 21 Four Seasons Realty #203151 Report a problem | ||
| 5/10/2016 | Listed for sale | $549,900+0.2%$105/sqft |
Source: Century 21 Four Seasons Cv #203151 Report a problem | ||
| 8/6/2015 | Listing removed | $549,000$105/sqft |
Source: Prime Mountain Properties #193041 Report a problem | ||
| 8/4/2015 | Listed for sale | $549,000-3.5%$105/sqft |
Source: Prime Mountain Properties #193041 Report a problem | ||
| 5/8/2015 | Listing removed | $569,000$109/sqft |
Source: Prime Mountain Properties #193041 Report a problem | ||
| 1/25/2015 | Price change | $569,000-3.4%$109/sqft |
Source: PRIME MOUNTAIN PROPERTIES #193041 Report a problem | ||
| 11/10/2014 | Listed for sale | $589,000+1078%$113/sqft |
Source: PRIME MOUNTAIN PROPERTIES #193041 Report a problem | ||
| 6/29/2005 | Sold | $50,000$10/sqft |
Source: Public Record Report a problem | ||
Public tax history
| Year | Property taxes | Tax assessment |
|---|---|---|
| 2025 | $2,063 | $125,375 |
| 2024 | $2,063 | $125,375 |
| 2023 | $2,063 | $125,375 |
| 2022 | $2,063 | $125,375 |
| 2021 | -- | $125,375 +20.4% |
| 2020 | $2,144 +10.8% | $104,100 |
| 2019 | $1,936 -9.7% | $104,100 |
| 2018 | $2,144 +0% | $104,100 |
| 2017 | $2,144 | $104,100 |
| 2016 | $2,144 | $104,100 -3.3% |
| 2015 | -- | $107,700 0% |
| 2014 | $1,971 | $107,711 |
| 2013 | $1,971 | $107,711 |
| 2012 | $1,971 | $107,711 |
| 2011 | $1,971 | $107,711 +6.9% |
| 2010 | -- | $100,712 +3.1% |
| 2009 | $1,625 | $97,639 |
| 2008 | $1,625 | $97,639 |
| 2007 | $1,625 +787.8% | $97,639 +681.1% |
| 2006 | $183 -17.9% | $12,500 |
| 2005 | $223 +48.1% | $12,500 +48.1% |
| 2004 | $151 +13.3% | $8,438 |
| 2002 | $133 | $8,438 |
| 2001 | -- | $8,438 -75% |
| 2000 | -- | $33,750 |
Find assessor info on the county website
Monthly payment
Est. payment
Payment breakdown
Explore the cost of this home by adjusting the details. Changes won't be saved.Climate risks
Neighborhood: 37863
Nearby schools
GreatSchools rating
- 2/10Pigeon Forge Primary SchoolGrades: PK-3Distance: 3.1 mi
- 4/10Pigeon Forge Middle SchoolGrades: 7-9Distance: 1 mi
- 6/10Pigeon Forge High SchoolGrades: 10-12Distance: 1.1 mi
Schools provided by the listing agent
- Elementary: Pigeon Forge
- Middle: Pigeon Forge
- High: Pigeon Forge
Source: East Tennessee Realtors. This data may not be complete. We recommend contacting the local school district to confirm school assignments for this home.
- $869,000-- bd4 ba4.2k sqft548 Kings Hills Blvd, Pigeon Forge, TN 37863Off Market
- $682,3004 bd3 ba3k sqft534 Kings Hills Blvd, Pigeon Forge, TN 37863Off Market
- $40,000-- bd-- ba-- sqftGranite Ave, Pigeon forge, TN 37863Off Market
- $447,8003 bd2 ba1.7k sqft552 Kings Hills Blvd, Pigeon Forge, TN 37863Off Market
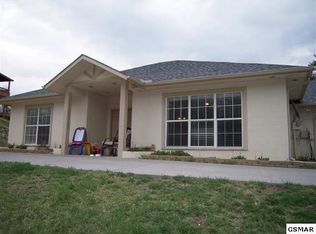
- $450,0003 bd2 ba2k sqft528 Kings Hills Blvd, Pigeon Forge, TN 37863Sold
- $463,2003 bd2 ba2.5k sqft520 Kings Hills Blvd, Pigeon Forge, TN 37863Off Market
- $634,3004 bd4 ba2.7k sqft516 Kings Hills Blvd, Pigeon Forge, TN 37863Off Market
- $485,500-- bd2 ba2.3k sqft2819 Saint Charles Pl, Pigeon Forge, TN 37863Off Market
A local agent can set up tours, give advice and negotiate with sellers.
A local lender can help you make sure your offer is ready when you are.
Similar homes
- $879,0005 bd5 ba5.6k sqft201 Clear Point Ln, Pigeon Forge, TN 37863For Sale
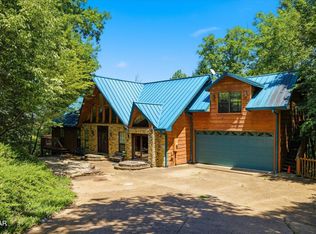
 MLS ID #3298346, Gail Thompson. RealTracs MLS as distributed by MLS GRID
 - $1,260,0006 bd5 ba5.1k sqft2417 Sylvan Glen Way, Pigeon Forge, TN 37863For Sale

 MLS ID #1335100, Teagan Tilson, Elite Realty. East Tennessee Realtors
 - $969,9994 bd4 ba3.1k sqft704 Blue Dun Ct, Pigeon Forge, TN 37863For Sale
 MLS ID #3280824, Misty Ramsey. RealTracs MLS as distributed by MLS GRID
 - $1,499,9006 bd6 ba3.4k sqft2814 Seth Rd #1-3, Pigeon Forge, TN 37863For Sale
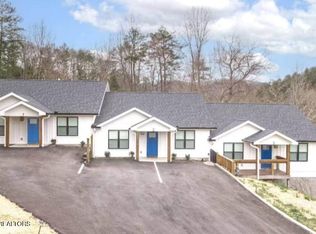 MLS ID #1332932, Charity Brown, Tennessee Elite Realty. East Tennessee Realtors
 - $865,0006 bd6 ba6.8k sqft4059 Hitching Post Rd, Pigeon Forge, TN 37863For SaleMLS ID #3224973, Aaron Jones. RealTracs MLS as distributed by MLS GRID
- $1,199,9996 bd4 ba4.6k sqft2744 Dayne Dr, Sevierville, TN 37876For SaleMLS ID #1338496, Megan Winterberg, Keller Williams Realty. East Tennessee Realtors
- $1,000,0005 bd3 ba2.8k sqft170 Showplace Blvd, Pigeon Forge, TN 37863For SaleMLS ID #1337895, Michele Harrill, Prime Mountain Properties. East Tennessee Realtors
- $1,250,0005 bd6 ba4.8k sqft4167 Spring Creek Way, Sevierville, TN 37876For SaleMLS ID #3298416, Jim Stoneburner. RealTracs MLS as distributed by MLS GRID
- $1,000,0005 bd5 ba3.2k sqft1129 Cove Falls Way, Pigeon Forge, TN 37863For SaleMLS ID #3299556, Matt Castle. RealTracs MLS as distributed by MLS GRID
- $999,9008 bd3 ba5k sqft526 Belle Ave, Sevierville, TN 37862For SaleMLS ID #3215669, Jacob Price. RealTracs MLS as distributed by MLS GRID
- $1,100,0005 bd5 ba4.4k sqft452 Maggie Mack Ln, Sevierville, TN 37862For SaleMLS ID #1322250, Noreen McConnell, Skye Realty. East Tennessee Realtors
- $774,9005 bd3 ba2.6k sqft4020 Hitching Post Rd, Pigeon Forge, TN 37863For SaleMLS ID #3298295, Irena McCoy. RealTracs MLS as distributed by MLS GRID
- $854,9006 bd5 ba4k sqft217 Hardin Ln, Sevierville, TN 37862For SaleMLS ID #1347866, Paula King, eXp Realty, LLC. East Tennessee Realtors
- $1,200,0008 bd5 ba3.8k sqft917 Wood Smoke Way, Gatlinburg, TN 37738For SaleMLS ID #3299570, Matt Castle. RealTracs MLS as distributed by MLS GRID
- $1,198,9005 bd6 ba4.2k sqft193&151 197 Ruth Ln, Sevierville, TN 37862For SaleMLS ID #1345609, Kevin W. Charkosky, Prime Mountain Properties. East Tennessee Realtors
- $899,9904 bd6 ba4.4k sqft909 Black Wolf Way, Gatlinburg, TN 37738For SaleMLS ID #3298238, David Everett. RealTracs MLS as distributed by MLS GRID
- $895,8007 bd5 ba3.5k sqft2202 Applewood Rd, Pigeon Forge, TN 37862For SaleMLS ID #1333361, Steve Koleno, Beycome Brokerage Realty, LLC. East Tennessee Realtors
- $1,060,0004 bd5 ba4k sqft1017 Wiley Oakley Dr, Gatlinburg, TN 37738For SaleMLS ID #3299754, Wayde Hall. RealTracs MLS as distributed by MLS GRID
- $1,100,0004 bd3 ba3k sqft4973 Long Rifle Rd, Walland, TN 37886For SaleMLS ID #1342439, Jared Sotuyo, ReMax First. East Tennessee Realtors
- $1,150,0004 bd5 ba5k sqft3419 Bentwood Dr, Kodak, TN 37764For SaleMLS ID #1338009, Adam Albaba, Honors Real Estate Services LLC. East Tennessee Realtors
