Skip main navigation
Sold for $387,000
  • $387,000

    544 Knollwood Rd, Severna Park, MD 21146

    3beds
    960sqft
    Single Family Residence
    Built in 1965
    7,500 Square Feet Lot
    $438,800 Zestimate®
    $403/sqft
    $2,721 Estimated rent

    Home value

    $438,800

    $417,000 - $461,000

    $2,721/mo

    Zestimate® history
    Loading
    Loading...

    Owner options

    List your home for rent

    $2,721/mo

    Rent Zestimate®

    Find your next renter with Zillow Rental Manager. Plus, with online applications, you can quickly screen prospective tenants – for free.

    Learn more

    $2,721/mo

    Rent Zestimate®

    Refinance and save

    $2,329/mo

    Est. payment

    Refinancing to a lower rate could help reduce your monthly payments and save thousands over the life of the loan.

    See today's rates

    $2,329/mo

    Est. payment

    Explore your selling options

    Work with a Zillow partner agent

    Leverage their expertise and Zillow's premium Showcase listings to get your home seen by more buyers.

    Get started

    List with your own agent

    Get your home in front of millions of buyers by listing it on Zillow.

    Learn how to do it

    Sell it yourself

    Take full control of how buyers see your home on Zillow by listing For Sale by Owner (FSBO).

    List your home

    What's special

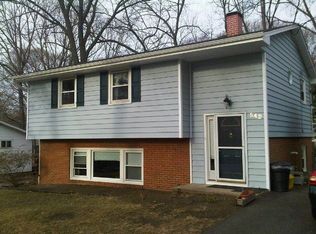
    This inviting brick-accented ranch-style home is located in the water-privileged community of Carrollton Manor, where residents enjoy access to a beach, piers, picnic areas, and canoe and kayak storage on the scenic Severn River. Inside, the home features a fresh, neutral color palette complemented by hardwood flooring throughout much of the living space. As you enter, you're welcomed by a spacious living room, highlighted by a bay window that fills the space with natural light. Adjacent to the living room, the dining room offers a modern light fixture and provides a seamless flow between the kitchen and living area, perfect for gatherings. The kitchen is equipped with white cabinetry and opens directly to the deck, offering easy access for outdoor dining and entertaining. The home boasts three generously sized bedrooms, including the primary bedroom, and a full bath featuring stylish wood-look flooring, adding a touch of contemporary design. The deck overlooks the backyard, providing a peaceful retreat for relaxation. The lower level of the home, with a walkout to the backyard, is unfinished and offers three distinct areas, including a laundry room. This space provides ample storage and the opportunity to customize according to your needs. Situated in a prime location, this home is close to schools, shopping, the B&A Trail, and major commuter routes such as I-97 and MD-2, making it convenient for everyday living while offering the benefits of a serene, water-privileged community.

    Zillow last checked:

    Listing updated:

    Listed by:

    Kathleen Austin 410-458-8758,

    Northrop Realty,

    Co-Listing Agent: Brooke Austin 410-707-2526,

    Northrop Realty

    Bought with:

    Ryan Briggs, 530145

    Anne Arundel Properties, Inc.

    Source: Bright MLS,MLS#: MDAA2085622MLS Logo

    Facts & features

    Interior

    Bedrooms & bathrooms
    • Bedrooms: 3
    • Bathrooms: 1
    • Full bathrooms: 1
    • Main level bathrooms: 1
    • Main level bedrooms: 3
    Basement
    • Area: 960
    Heating
    • Forced Air, Natural Gas
    Cooling
    • Central Air, Electric
    Appliances
    • Included: Dryer, Washer, Refrigerator, Cooktop, Gas Water Heater
    • Laundry: Has Laundry, Lower Level
    Features
    • Dining Area, Entry Level Bedroom, Formal/Separate Dining Room, Dry Wall
    • Flooring: Hardwood, Vinyl, Laminate, Wood
    • Doors: Storm Door(s)
    • Windows: Bay/Bow, Double Pane Windows, Wood Frames
    • Basement: Connecting Stairway,Partial,Interior Entry,Exterior Entry,Rear Entrance,Unfinished,Walk-Out Access,Windows
    • Has fireplace: No
    Interior area
    • Total structure area: 1,920
    • Total interior livable area: 960 sqft
    • Finished area above ground: 960
    • Finished area below ground: 0

    Property

    Parking
    • Parking features: Concrete, Driveway
    • Has uncovered spaces: Yes
    Accessibility
    • Accessibility features: Other
    Features
    • Levels: Two
    • Stories: 2
    • Patio & porch: Deck
    • Pool features: None
    • Fencing: Partial
    • Has view: Yes
    • View description: Garden
    • Waterfront features: River
    • Body of water: Severn River
    Lot
    • Size: 7,500 sqft
    • Features: Front Yard, Rear Yard
    Details
    • Additional structures: Above Grade, Below Grade
    • Parcel number: 020317031956300
    • Zoning: R5
    • Special conditions: Standard

    Construction

    Type & style
    • Home type: SingleFamily
    • Architectural style: Ranch/Rambler
    • Property subtype: Single Family Residence
    Materials
    • Brick
    • Foundation: Other
    Condition
    • Excellent
    • New construction: No
    • Year built: 1965

    Utilities & green energy

    • Sewer: Public Sewer
    • Water: Public

    Community & neighborhood

    Security
    • Security features: Main Entrance Lock, Smoke Detector(s)
    Location
    • Region: Severna Park
    • Subdivision: Carrollton Manor
    • Municipality: Unincorporated

    Other

    Other facts
    • Listing agreement: Exclusive Right To Sell
    • Ownership: Fee Simple

    Price history

    DateEventPrice
    9/25/2024Sold$387,000+3.2%$403/sqft
    Source: Bright MLS #MDAA2085622 Report a problem
    8/27/2024Listing removed--
    Source: Bright MLS #MDAA2085622 Report a problem
    8/22/2024Listed for sale$375,000+23337.5%$391/sqft
    Source: Long & Foster Broker Feed #MDAA2085622 Report a problem
    7/28/2016Listing removed$1,700+6.3%$2/sqft
    Source: Aureus Property Management INC #AA9705806 Report a problem
    4/19/2013Sold$1,600$2/sqft
    Source: Agent Provided Report a problem
    4/17/2013Listing removed$1,600$2/sqft
    Source: Prudential PenFed Realty #AA8039003 Report a problem
    3/27/2013Listed for rent$1,600$2/sqft
    Source: Prudential PenFed Realty #AA8039003 Report a problem

    Public tax history

    YearProperty taxesTax assessment
    2025$4,611 +25.1%$361,467 +7.4%
    2024$3,687 +3.2%$336,700 +2.9%
    2023$3,572 +7.6%$327,133 +3%
    2022$3,319 +3.1%$317,567 +3.1%
    2021$3,219 +1.2%$308,000 +1.3%
    2020$3,181 +1.2%$304,067 -1.3%
    2019$3,142 +4.6%$308,000 +4%
    2018$3,003 +7.2%$296,200 +7.8%
    2017$2,801 $274,833 +8.4%
    2016-- $253,467 +9.2%
    2015-- $232,100
    2014-- $232,100
    2013-- $232,100 -0.2%
    2012-- $232,600
    2011-- $232,600
    2010-- $232,600 -23.8%
    2009-- $305,280 +13.1%
    2008-- $269,816 +15.1%
    2007-- $234,353 +17.8%
    2006-- $198,890 +15.9%
    2005-- $171,576 +18.9%
    2004-- $144,263 +23.4%
    2003-- $116,950 +3.9%
    2002-- $112,592 +4%
    2001-- $108,236

    Find assessor info on the county website

    Neighborhood: 21146

    Nearby schools

    GreatSchools rating
    Schools provided by the listing agent
    • Elementary: Oak Hill
    • Middle: Severna Park
    • High: Severna Park
    • District: Anne Arundel County Public Schools

    Source: Bright MLS. This data may not be complete. We recommend contacting the local school district to confirm school assignments for this home.

    Get a cash offer in 3 minutes
    Find out how much your home could sell for in as little as 3 minutes with a no-obligation cash offer.
    Estimated market value
    $438,800
    Get a cash offer in 3 minutes
    Find out how much your home could sell for in as little as 3 minutes with a no-obligation cash offer.
    Estimated market value
    $438,800