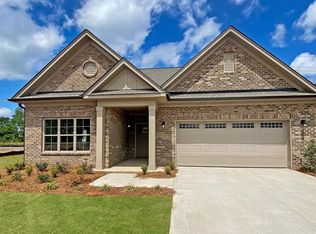
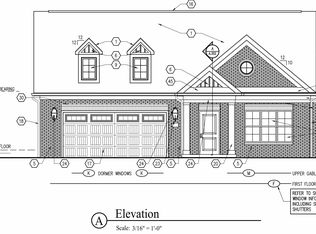
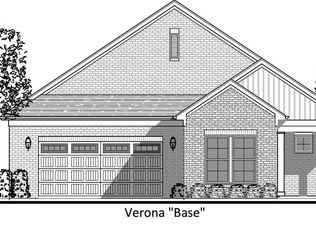
To Be Built. The Verona floorplans offer open concept living with tray ceilings, crown molding per design, 7 1/4 inch base boards 3BE/2BA+ Master bath with zero entry roman walk in shower, double vanities, and his and hers closet. Spacious foyer entrance with LVP all throughout main living areas of the home. Gas logs Fireplace in the living room with mantle. Covered porch with a side yard and back patio with a black iron powdered coated fence. Extended 2 car garage. Home is ADA Compliant.
This property is not currently displayed as for sale or rent on Zillow. This may be different from what's on other websites or public sources.