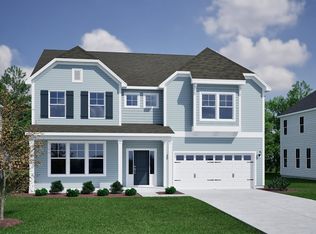
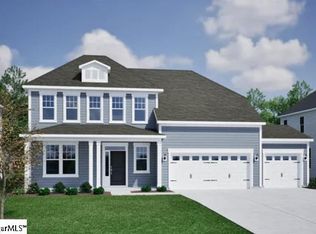
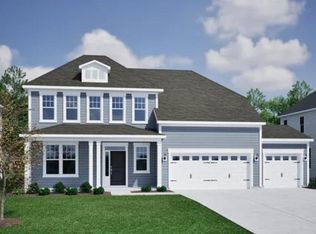
This single-story Bates II plan features three bedrooms and two bathrooms on the main level with an added second story guest suite for even more space. Enter through the front door and continue down the hallway to an open great room, eat-in, and kitchen. A kitchen island allows for more seating overlooking the great room. the great room offers a welcoming connection to the adjacent sunroom. The primary suite with an optional boxed ceiling is at the back of the house away from the secondary bedrooms for added privacy. Continue through the primary bathroom to the walk-in closet with a laundry room passthrough. Two secondary bedrooms are at the front of the house and share a hall bathroom. This home also includes a third car garage option to provide even more space for your vehicles or personal storage needs.
Pending
Price cut: $7K (5/10)
$444,000
544 Livingston Way Lot 6, Hwr Inman, SC 29349
4beds
2,228sqft
Single Family Residence, Residential
Built in ----
0.52 Acres Lot
$440,800 Zestimate®
$199/sqft
$-- HOA
What's special
Second story guest suiteOpen great room
- 97 days |
- 0 |
- 0 |
Zillow last checked:
Listing updated:
Listed by:
Rebecca Thornley 864-498-3176,
Mungo Homes Properties, LLC
Source: Greater Greenville AOR,MLS#: 1586438

Facts & features
Interior
Bedrooms & bathrooms
- Bedrooms: 4
- Bathrooms: 3
- Full bathrooms: 3
- Main level bathrooms: 2
- Main level bedrooms: 3
Rooms
- Room types: Laundry, Breakfast Area, Guest Accommodations
Primary bedroom
- Area: 195
- Dimensions: 13 x 15
Bedroom 2
- Area: 156
- Dimensions: 12 x 13
Bedroom 3
- Area: 132
- Dimensions: 12 x 11
Bedroom 4
- Area: 234
- Dimensions: 18 x 13
Primary bathroom
- Features: Double Sink, Shower Only, Walk-In Closet(s), Fireplace
- Level: Main
Family room
- Area: 273
- Dimensions: 13 x 21
Kitchen
- Area: 156
- Dimensions: 12 x 13
Heating
- Electric, Heat Pump
Cooling
- Central Air
Appliances
- Included: Dishwasher, Free-Standing Gas Range, Double Oven, Microwave, Gas Water Heater, Tankless Water Heater
- Laundry: 1st Floor, Laundry Room
Features
- High Ceilings, Ceiling Smooth, Tray Ceiling(s), Open Floorplan, Walk-In Closet(s), Countertops – Quartz, Pantry
- Flooring: Luxury Vinyl
- Windows: Tilt Out Windows, Vinyl/Aluminum Trim
- Basement: None
- Attic: Storage
- Has fireplace: No
- Fireplace features: None
Interior area
- Total interior livable area: 2,228 sqft
Property
Parking
- Total spaces: 3
- Parking features: Attached, Concrete
- Attached garage spaces: 3
- Has uncovered spaces: Yes
Features
- Levels: Two
- Stories: 2
- Patio & porch: Patio, Front Porch
Lot
- Size: 0.52 Acres
- Dimensions: 70 x 325
- Features: Few Trees, Wooded, Sprklr In Grnd-Partial Yd, 1/2 - Acre
- Topography: Level
Details
- Parcel number: 14200053.07
Construction
Type & style
- Home type: SingleFamily
- Architectural style: Craftsman
- Property subtype: Single Family Residence, Residential
Materials
- Vinyl Siding
- Foundation: Slab
- Roof: Architectural
Condition
- Under Construction
- New construction: Yes
Details
- Builder model: Bates II
Utilities & green energy
- Sewer: Septic Tank
- Water: Public
- Utilities for property: Underground Utilities
Community & HOA
Community
- Features: Common Areas, Street Lights
- Subdivision: Hawthorn Ridge
HOA
- Has HOA: Yes
- Services included: Street Lights, Restrictive Covenants
Location
- Region: Hwr Inman
Financial & listing details
- Price per square foot: $199/sqft
- Date on market: 3/30/2026
- Listing terms: USDA Loan
Estimated market value
$440,800
$419,000 - $463,000
$2,452/mo
Price history
| Date | Event | Price |
|---|---|---|
| 5/18/2026 | Pending sale | $444,000$199/sqft |
Source: | ||
| 5/10/2026 | Price change | $444,000-1.6%$199/sqft |
Source: | ||
| 3/31/2026 | Listed for sale | $451,000$202/sqft |
Source: | ||
Public tax history
Tax history is unavailable.
Monthly payment
Est. payment$--/mo
Payment breakdown
Explore the cost of this home by adjusting the details. Changes won't be saved.All calculations are estimates and provided by Zillow, Inc. for informational purposes only. Actual amounts may vary.
HOA fees may include property taxes on listings classified as Co-Ops. Contact the listing agent and/or owner for fee details.
Mortgage interest rates are dependent on a number of factors, including credit score, down payment, and repayment length. Interest rate data provided by Zillow Group Marketplace, Inc. as of 1/1/1970 from various mortgage lenders with which we have lead or other similar arrangements; the Estimated Payment is an average of those rates.
See how much you could borrow to make a competitive offer.
Climate risks
Neighborhood: 29349
Nearby schools
GreatSchools rating
- 4/10Inman Intermediate SchoolGrades: 4-6Distance: 1.8 mi
- 5/10T. E. Mabry Middle SchoolGrades: 7-8Distance: 1.9 mi
- 8/10Chapman High SchoolGrades: 9-12Distance: 1.7 mi
Schools provided by the listing agent
- Elementary: Holly Springs-Motlow
- Middle: Mabry
- High: Chapman
Source: Greater Greenville AOR. This data may not be complete. We recommend contacting the local school district to confirm school assignments for this home.
A local agent can set up tours, give advice and negotiate with sellers.
- South Carolina
- Spartanburg County
- Inman
- 29349
- 544 Livingston Way Lot 6