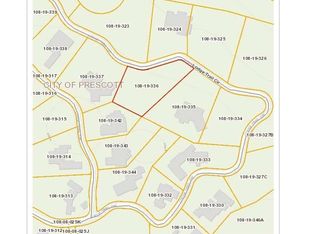
Tucked behind the main gates of the prestigious Hassayampa Village Community, this beautifully crafted mountain retreat rests on a private .60-acre homesite embraced by towering pines and striking granite boulders, with sweeping views of Thumb Butte and the distant San Francisco Peaks. Enhancing both privacy and opportunity, the adjacent .45-acre homesite to the east is being offered together with the property, while the parcel to the west is owned by the neighboring homeowner--creating a rare buffer of open space on both sides. A level driveway and additional third parking space add everyday convenience, complementing the oversized two-car garage. The custom front door sets a welcoming tone, offering a glimpse of the warm, rustic elegance that continues throughout the home.Inside, the dramatic great room immediately captures attention with its soaring ceilings, exposed beams, expansive windows, and skylights that bathe the space in natural light while perfectly framing the surrounding mountain landscape. Rich hardwood floors, natural stone accents, and one of three impressive fireplaces create an inviting atmosphere that feels both grand and intimate, an ideal setting for cozy evenings or lively gatherings.The kitchen blends craftsmanship and function with abundant custom cabinetry, granite countertops, and premium appliances, including double ovens and a cabinet-front refrigerator/freezer for a seamless look. A spacious walk-in pantry provides ample storage, while the breakfast area and casual breakfast bar enjoy scenic views that make even everyday meals feel special. The formal dining room adds architectural character with its distinctive octagonal ceiling and peeled-pole beams, creating a warm, lodge-inspired ambiance perfect for intimate dinners and memorable celebrations.The primary suite offers a peaceful escape, featuring a vaulted, beamed ceiling and its own gas fireplace with a stone surround that enhances the rustic mountain charm. Large windows invite in serene views, while the spacious ensuite bath is thoughtfully appointed with a custom-tiled shower, dual vanities, a generous soaking tub, and dual walk-in closets complete with custom built-ins.On the main level, you will also find a second bedroom, an office with a beautifully crafted built-in desk, a powder room, and well-designed full bathrooms that reflect the home's consistent quality and attention to detail. The laundry room is both practical and convenient, featuring its own refrigerator and direct access to the deck.The lower level provides exceptional flexibility, making it well-suited for guests or multi-generational living. A comfortable family room with a wet bar and bar refrigerator offers the option for a convenient kitchenette setup. The adjoining bedroom includes an ensuite bath with a shower/tub combination and a travertine tile surround. Brand-new luxury vinyl flooring runs throughout the lower level, which also includes ample storage space. From the family room, step outside to a private patio nestled among the boulders, offering a quiet, sheltered outdoor retreat.Outdoor living is equally compelling. The expansive rear deck captures breathtaking 180-degree views and features both covered and open areas, a gas fireplace, a built-in BBQ, and a sunken spa, perfect for relaxing under crisp mountain skies. Located within walking distance of the Capital Canyon Clubhouse, restaurant, and golf course, this meticulously maintained Hassayampa home embodies refined mountain living, where privacy, craftsmanship, and unforgettable views come together in perfect harmony.
Sold for $1,649,900
$1,649,900
544 Lodge Trail Cir, Prescott, AZ 86303
3beds
3,746sqft
Single Family Residence
Built in 2000
1.05 Acres Lot
$1,574,700 Zestimate®
$440/sqft
$4,865 Estimated rent
Home value
$1,574,700
$1.50M - $1.65M
$4,865/mo
Zestimate® history
Owner options
List your home for rent
$4,865/mo
Rent Zestimate®
Find your next renter with Zillow Rental Manager. Plus, with online applications, you can quickly screen prospective tenants – for free.
$4,865/mo
Rent Zestimate®
Refinance and save
$7,579/mo
Est. payment
Refinancing to a lower rate could help reduce your monthly payments and save thousands over the life of the loan.
$7,579/mo
Est. payment
Explore your selling options
Work with a Zillow partner agent
Leverage their expertise and Zillow's premium Showcase listings to get your home seen by more buyers.
Get startedList with your own agent
Get your home in front of millions of buyers by listing it on Zillow.
Learn how to do itSell it yourself
Take full control of how buyers see your home on Zillow by listing For Sale by Owner (FSBO).
List your homeWhat's special
Oversized two-car garageThree impressive fireplacesExposed beamsLevel drivewaySpacious walk-in pantryGranite countertopsAmple storage space
Zillow last checked:
Listing updated:
Listed by:
Jodi L. Petkovich 602-616-9112,
eXp Realty,
Geoffrey Hyland 928-445-2100,
eXp Realty
Bought with:
Kim Baker, SA533431000
Russ Lyon Sotheby's International Realty
Source: PAAR as distributed by MLS GRID,MLS#: 1079812
Facts & features
Interior
Bedrooms & bathrooms
- Bedrooms: 3
- Bathrooms: 4
- Full bathrooms: 3
- 1/2 bathrooms: 1
Heating
- Forced - Gas, Natural Gas, Zoned
Cooling
- Central Air, Zoned
Appliances
- Included: Convection Oven, Cooktop, Dishwasher, Disposal, Double Oven, Dryer, Gas Cooktop, Microwave, Other, Refrigerator, Trash Compactor, Washer
- Laundry: Wash/Dry Connection, Sink
Features
- Beamed Ceilings, Ceiling Fan(s), Central Vacuum, Eat-in Kitchen, Formal Dining, Granite Counters, Kit/Din Combo, Kitchen Island, Live on One Level, Master Downstairs, High Ceilings, See Remarks, Tile Counters, Walk-In Closet(s), Wet Bar
- Flooring: Carpet, Slate, Stone, Vinyl, Wood
- Windows: Solar Screens, Skylight(s), Double Pane Windows, Drapes, Blinds, Interior Shutter, Screens, Wood Frames
- Basement: Walk-Out Access,Finished,Unfinished,Stem Wall
- Has fireplace: Yes
- Fireplace features: Outside, Gas
Interior area
- Total structure area: 3,746
- Total interior livable area: 3,746 sqft
Property
Parking
- Total spaces: 2
- Parking features: Paver Block
- Attached garage spaces: 2
Features
- Patio & porch: Covered, Deck, Patio
- Exterior features: Landscaping-Front, Landscaping-Rear, Level Entry, Native Species, Built-in Barbecue, Sprinkler/Drip, Storm Gutters
- Has spa: Yes
- Spa features: Outdoor Spa/Hot Tub
- Has view: Yes
- View description: Boulders, City, Golf Course, Mingus Mountain, Mountain(s), Forest, SF Peaks, Thumb Butte, Trees/Woods
Lot
- Size: 1.05 Acres
- Topography: Cul-De-Sac,Level,Other Trees,Ponderosa Pine,Sloped - Gentle,Sloped - Steep,Views
Details
- Additional structures: Shed(s), Workshop
- Has additional parcels: Yes
- Parcel number: 10819335
- Zoning: SPC
Construction
Type & style
- Home type: SingleFamily
- Architectural style: Contemporary,Other
- Property subtype: Single Family Residence
Materials
- Cedar, Frame, Stone
- Roof: Tile
Condition
- Year built: 2000
Utilities & green energy
- Sewer: City Sewer
- Water: Public
- Utilities for property: Cable Available, Electricity Available, Natural Gas Available, Phone Available, Underground Utilities
Community & HOA
Community
- Security: Smoke Detector(s)
- Subdivision: Hassayampa Village Community
HOA
- Has HOA: Yes
- HOA fee: $81 monthly
- HOA phone: 928-776-4479
Location
- Region: Prescott
Financial & listing details
- Price per square foot: $440/sqft
- Tax assessed value: $1,020,843
- Annual tax amount: $4,781
- Date on market: 2/25/2026
- Cumulative days on market: 56 days
- Electric utility on property: Yes
- Road surface type: Paved
Price history
| Date | Event | Price |
|---|---|---|
| 6/18/2026 | Sold | $1,649,900$440/sqft |
Source:  PAAR as distributed by MLS GRID #1079812 Report a problem PAAR as distributed by MLS GRID #1079812 Report a problem | ||
| 6/18/2026 | Pending sale | $1,649,900$440/sqft |
Source: PAAR as distributed by MLS GRID #1079812 Report a problem | ||
| 4/23/2026 | Contingent | $1,649,900$440/sqft |
Source: PAAR as distributed by MLS GRID #1079812 Report a problem | ||
| 2/25/2026 | Listed for sale | $1,649,900-2.7%$440/sqft |
Source: PAAR as distributed by MLS GRID #1079812 Report a problem | ||
| 5/26/2022 | Sold | $1,695,000$452/sqft |
Source: PAAR as distributed by MLS GRID #1046813 Report a problem | ||
| 5/10/2022 | Pending sale | $1,695,000$452/sqft |
Source: PAAR as distributed by MLS GRID #1046813 Report a problem | ||
| 4/22/2022 | Contingent | $1,695,000$452/sqft |
Source: PAAR as distributed by MLS GRID #1046813 Report a problem | ||
| 4/15/2022 | Listed for sale | $1,695,000+82.3%$452/sqft |
Source: PAAR as distributed by MLS GRID #1046813 Report a problem | ||
| 12/7/2018 | Sold | $930,000-4.1%$248/sqft |
Source: Public Record Report a problem | ||
| 11/13/2018 | Pending sale | $969,900$259/sqft |
Source: RE/MAX EXCALIBUR #1015947 Report a problem | ||
| 10/12/2018 | Listed for sale | $969,900$259/sqft |
Source: RE/MAX EXCALIBUR #1015947 Report a problem | ||
| 10/5/2018 | Pending sale | $969,900$259/sqft |
Source: RE/MAX EXCALIBUR #1015947 Report a problem | ||
| 10/3/2018 | Listed for sale | $969,900+14.1%$259/sqft |
Source: RE/MAX EXCALIBUR #1015947 Report a problem | ||
| 6/2/2015 | Listing removed | $850,000$227/sqft |
Source: Windermere Real Estate Northern Arizona #5278571 Report a problem | ||
| 8/12/2014 | Price change | $850,000-5.5%$227/sqft |
Source: Windermere Real Estate Northern Arizona #973679 Report a problem | ||
| 10/3/2013 | Listed for sale | $899,000$240/sqft |
Source: WINDERMERE REAL ESTATE NORTHERN ARIZONA #973679 Report a problem | ||
| 8/30/2013 | Listing removed | $899,000$240/sqft |
Source: Windermere Real Estate - Northern Arizona Report a problem | ||
| 7/27/2013 | Listed for sale | $899,000-21.1%$240/sqft |
Source: Windermere Real Estate - Northern Arizona Report a problem | ||
| 4/26/2007 | Sold | $1,138,900+713.5%$304/sqft |
Source: Public Record Report a problem | ||
| 1/25/1999 | Sold | $140,000$37/sqft |
Source: Public Record Report a problem | ||
Public tax history
| Year | Property taxes | Tax assessment |
|---|---|---|
| 2025 | $4,635 +17.6% | $78,973 +5% |
| 2024 | $3,940 +2.3% | $75,213 -43.2% |
| 2023 | $3,850 -4.7% | $132,302 +25.6% |
| 2022 | $4,039 -0.2% | $105,308 -9% |
| 2021 | $4,047 -11.8% | $115,672 +7.5% |
| 2020 | $4,589 +3.7% | $107,647 |
| 2019 | $4,426 | -- |
| 2018 | -- | -- |
| 2017 | -- | -- |
| 2016 | -- | -- |
| 2015 | -- | -- |
| 2014 | -- | -- |
| 2013 | -- | -- |
| 2012 | -- | -- |
| 2011 | $3,342 | $55,975 |
| 2010 | -- | -- |
| 2009 | $3,616 -3.6% | -- |
| 2008 | $3,749 | -- |
| 2007 | -- | -- |
| 2006 | -- | -- |
| 2005 | -- | -- |
| 2004 | -- | -- |
| 2003 | -- | -- |
| 2002 | -- | -- |
| 2001 | -- | -- |
Find assessor info on the county website
Neighborhood: 86303
Nearby homes
- $83,9190.47 Acres540 Lodge Trail Cir, Prescott, AZ 86303Off Market
- $86,8540.45 Acres548 Lodge Trail Cir, Prescott, AZ 86303Off Market

- $2,169,8004 bd4 ba7.4k sqft552 Lodge Trail Cir, Prescott, AZ 86303Off Market
- $1,000,0003 bd4 ba2.6k sqft504 Lodge Trail Cir, Prescott, AZ 86303Sold
- $85,2660.59 Acres543 Lodge Trail Cir, Prescott, AZ 86303Off Market
- $1,318,0004 bd3 ba4.1k sqft508 Lodge Trail Cir, Prescott, AZ 86303Off Market
- $1,350,0004 bd4 ba5.2k sqft539 Lodge Trail Cir, Prescott, AZ 86303Off Market
- $995,8003 bd4 ba2.9k sqft560 Lodge Trail Cir, Prescott, AZ 86303Off Market
Nearby schools
GreatSchools rating
- 8/10Lincoln Elementary SchoolGrades: K-5Distance: 1.8 mi
- 4/10Prescott Mile High Middle SchoolGrades: 6-8Distance: 2.1 mi
- 8/10Prescott High SchoolGrades: 8-12Distance: 2.6 mi
Get a cash offer in 3 minutes
Find out how much your home could sell for in as little as 3 minutes with a no-obligation cash offer.
Estimated market value
$1,574,700
Get a cash offer in 3 minutes
Find out how much your home could sell for in as little as 3 minutes with a no-obligation cash offer.
Estimated market value
$1,574,700
- Arizona
- Yavapai County
- Prescott
- 86303
- 544 Lodge Trail Cir
Nearby cities
Nearby neighborhoods
Nearby zip codes
Other Prescott Topics
