Skip main navigation
For sale
  • $352,500

    544 Madrone Trl, Forney, TX 75126

    4beds
    2,432sqft
    : 
    Loading
    Get pre-qualified
    Single Family Residence
    Built in 2014
    9,104 Square Feet Lot
    $351,600 Zestimate®
    $145/sqft
    $38/mo HOA

    What's special

    Extended back patioFlexible formal dining roomNice size yard
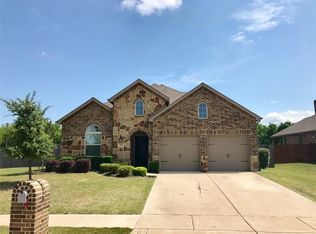
    Step into this immaculate 4-bedroom, 2.5 bath home in the desirable Trails of Chestnut Meadow! Featuring an open concept layout perfect for entertaining, this home boasts a flexible formal dining room that can easily serve as an extra living room, game room, office, or hobby space. The extended back patio, nice size yard, and a gas line for your outdoor grill, is great for entertainers. Enjoy peace of mind with the roof replaced less than a year ago. Located steps from the community pool, playground, and walking trails. Don't miss the chance to make this house your HOME! Seller is willing to pay $5000. towards buyers closing cost with an acceptable offer.
    137 days
    |
    87
    |
    6
    |

    Zillow last checked:

    Listing updated:

    Listed by:

    Jarita Marshall 0576020 972-962-2110,

    Elsie Halbert Real Estate, LLC 972-962-2110

    Source: NTREIS,MLS#: 21186062

    Loading...

      Facts & features

      Interior

      Bedrooms & bathrooms
      • Bedrooms: 4
      • Bathrooms: 3
      • Full bathrooms: 2
      • 1/2 bathrooms: 1
      Primary bedroom
      • Features: Built-in Features, Dual Sinks, En Suite Bathroom, Jetted Tub, Separate Shower, Walk-In Closet(s)
      • Level: First
      • Dimensions: 17 x 14
      Dining room
      • Level: First
      • Dimensions: 10 x 17
      Kitchen
      • Features: Breakfast Bar, Built-in Features, Eat-in Kitchen, Granite Counters, Kitchen Island, Pantry
      • Level: First
      • Dimensions: 14 x 21
      Living room
      • Features: Ceiling Fan(s), Fireplace
      • Level: First
      • Dimensions: 16 x 18
      Appliances
      • Included: Dishwasher, Disposal, Gas Range, Microwave, Refrigerator
      Features
      • Open Floorplan
      • Has basement: No
      • Number of fireplaces: 1
      • Fireplace features: Gas Starter, Masonry
      Interior area
      • Total interior livable area: 2,432 sqft
      Video & virtual tour

      Property

      Parking
      • Total spaces: 2
      • Parking features: Garage
      • Attached garage spaces: 2
      Features
      • Levels: One
      • Stories: 1
      • Patio & porch: Patio, Covered
      • Exterior features: Gas Grill
      • Pool features: None, Community
      • Fencing: Wood
      Lot
      • Size: 9,104 Square Feet
      • Features: Landscaped
      Details
      • Parcel number: 177580

      Construction

      Type & style
      • Home type: SingleFamily
      • Architectural style: Detached
      • Property subtype: Single Family Residence
      Materials
      • Brick, Rock, Stone
      • Foundation: Slab
      • Roof: Composition
      Condition
      • Year built: 2014

      Utilities & green energy

      • Sewer: Public Sewer
      • Water: Public
      • Utilities for property: Sewer Available, Water Available

      Community & HOA

      Community
      • Features: Playground, Pool, Sidewalks, Trails/Paths
      • Subdivision: Trails Of Chestnut Meadow Ph 4
      HOA
      • Has HOA: Yes
      • Services included: All Facilities, Association Management
      • HOA fee: $450 annually
      • HOA name: First Service Residential
      • HOA phone: 214-871-9700
      Location
      • Region: Forney

      Financial & listing details

      • Price per square foot: $145/sqft
      • Tax assessed value: $393,743
      • Annual tax amount: $8,361
      • Date on market: 2/20/2026
      • Cumulative days on market: 116 days
      • Listing terms: Cash,Conventional,FHA
      • Exclusions: curtains

        Estimated market value

        $351,600

        $334,000 - $369,000

        $2,766/mo

        Price history

        DateEventPrice
        4/7/2026Price change$352,500-0.7%$145/sqft
        Source: NTREIS #21186062 Report a problem
        3/17/2026Price change$355,000-1.4%$146/sqft
        Source: NTREIS #21186062 Report a problem
        2/20/2026Listed for sale$360,000-8.9%$148/sqft
        Source: NTREIS #21186062 Report a problem
        5/25/2023Listing removed--
        Source: Coldwell Banker Apex, Realtors Report a problem
        5/9/2023Listed for sale$395,000+45.2%$162/sqft
        Source: NTREIS #20323971 Report a problem
        10/14/2019Listing removed$272,000$112/sqft
        Source: Browne-Hollar Realty #14133802 Report a problem
        9/6/2019Price change$272,000-0.2%$112/sqft
        Source: Browne-Hollar Realty #14133802 Report a problem
        8/8/2019Price change$272,500-0.4%$112/sqft
        Source: Browne-Hollar Realty #14133802 Report a problem
        7/31/2019Price change$273,500-0.5%$112/sqft
        Source: Browne-Hollar Realty #14133802 Report a problem
        7/8/2019Listed for sale$275,000-1.3%$113/sqft
        Source: Browne-Hollar Realty #14133802 Report a problem
        7/8/2018Listing removed$278,500$115/sqft
        Source: Browne-Hollar Realty #13821325 Report a problem
        7/4/2018Listed for sale$278,500$115/sqft
        Source: Browne-Hollar Realty #13821325 Report a problem

        Public tax history

        YearProperty taxesTax assessment
        2025$4,691 -4.9%$393,743 -1.7%
        2024$4,935 -19.9%$400,491 +7.9%
        2023$6,164 -4.8%$371,181 +10%
        2022$6,477 -1.1%$337,437 +10%
        2021$6,552 +5.6%$306,761 +9.7%
        2020$6,203 $279,530 -1.8%
        2019-- $284,590 +0.7%
        2018$6,890 $282,670 -1.5%
        2017$6,890 +9.4%$286,970 +10.1%
        2016$6,301 +1379.2%$260,670 +19.2%
        2015$426 $218,650 +1357.7%
        2014$426 $15,000 -17.8%
        2013-- $18,250
        2012-- $18,250 -39.2%
        2011-- $30,000 +64.4%
        2009-- $18,250 -17%
        2008-- $22,000 +22.2%
        2007-- $18,000

        Find assessor info on the county website

        Monthly payment

        Est. payment

        Payment breakdown

        Explore the cost of this home by adjusting the details. Changes won't be saved.
        All calculations are estimates and provided by Zillow, Inc. for informational purposes only. Actual amounts may vary.
        HOA fees may include property taxes on listings classified as Co-Ops. Contact the listing agent and/or owner for fee details.
        Mortgage interest rates are dependent on a number of factors, including credit score, down payment, and repayment length. Interest rate data provided by Zillow Group Marketplace, Inc. as of 1/1/1970 from various mortgage lenders with which we have lead or other similar arrangements; the Estimated Payment is an average of those rates.
        See how much you could borrow to make a competitive offer.

        Climate risks

        Neighborhood: Chestnut Meadows

        Getting around

        23 / 100
        Car-Dependent
        29 / 100
        Somewhat Bikeable

        Nearby schools

        GreatSchools rating
        Schools provided by the listing agent
        • Elementary: Claybon
        • Middle: Warren
        • High: Forney
        • District: Forney ISD

        Source: NTREIS. This data may not be complete. We recommend contacting the local school district to confirm school assignments for this home.

        A local agent can set up tours, give advice and negotiate with sellers.

        Browse local experts

        Similar homes

        Skip to the end of the carouselSkip to the beginning of the carousel