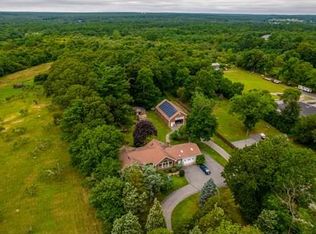
MULTIPLE OFFERS - Offers due 8/10 Discover the perfect blend of classic charm and modern convenience in this delightful 1,590 square foot Gambrel Colonial. Nestled on a sprawling 2.31-acre lot, this property offers both privacy and plenty of space to roam. Inside, you'll find beautiful hardwood floors throughout, a cozy living room with a Vermont Castings fireplace, and a brand new kitchen that's ready for your culinary adventures. The large Butler Pantry with lots of storage adds old world charm to a modern kitchen. The wood work is absolutely stunning and is reminisence of past craftsmenship. With four bedrooms and one bath, there's room for everyone. The back yard is a country oasis with plenty of room for your garden and the chicken coope is already in place. Sit on the back porch with a monring cup of coffee and end the day on the front porch watching the beautiful sunsets across the orchards. New AC installed 2021. Septic 5 to 6 years old. New Electric, plumbing and oil tank. Nothing to do but move in and plan your exterior updates for next spring.
Pending
$499,900
544 Main St, Acushnet, MA 02743
4beds
1,590sqft
Single Family Residence
Built in 1901
2.31 Acres Lot
$506,200 Zestimate®
$314/sqft
$-- HOA
What's special
Vermont castings fireplaceBrand new kitchenFour bedroomsBeautiful hardwood floors throughout
- 24 days
- 259
- 5
Likely to sell faster than
Zillow last checked:
Listing updated:
Listed by:
Michele Monteiro 508-942-8356,
Keller Williams Elite 508-695-4545
Source: MLS PIN,MLS#: 73559909
Facts & features
Interior
Bedrooms & bathrooms
- Bedrooms: 4
- Bathrooms: 1
- Full bathrooms: 1
Primary bedroom
- Features: Closet, Flooring - Hardwood
- Level: Second
Bedroom 2
- Features: Closet, Flooring - Hardwood
- Level: Second
Bedroom 3
- Features: Closet, Flooring - Hardwood
- Level: Second
Bedroom 4
- Features: Closet, Flooring - Hardwood
- Level: Second
Primary bathroom
- Features: No
Bathroom 1
- Features: Bathroom - Full, Bathroom - With Tub & Shower
- Level: Second
Dining room
- Features: Flooring - Hardwood
- Level: First
Family room
- Features: Flooring - Hardwood
- Level: Main,First
Kitchen
- Features: Closet, Flooring - Stone/Ceramic Tile, Pantry, Countertops - Stone/Granite/Solid, Exterior Access, Remodeled, Storage, Gas Stove
- Level: First
Heating
- Central
Cooling
- Central Air
Appliances
- Included: Water Heater, Tankless Water Heater, Range, Dishwasher, Refrigerator, Washer, Dryer
- Laundry: In Basement
Features
- Walk-up Attic
- Flooring: Hardwood
- Basement: Full,Interior Entry,Bulkhead,Concrete,Unfinished
- Number of fireplaces: 1
- Fireplace features: Family Room
Interior area
- Total structure area: 1,590
- Total interior livable area: 1,590 sqft
- Finished area above ground: 1,590
Property
Parking
- Total spaces: 8
- Parking features: Detached, Barn, Paved Drive, Off Street
- Garage spaces: 2
- Uncovered spaces: 6
Features
- Patio & porch: Porch, Covered
- Exterior features: Porch, Covered Patio/Deck
- Has view: Yes
- View description: Scenic View(s)
Lot
- Size: 2.31 Acres
- Features: Wooded, Level
Details
- Parcel number: 4034066
- Zoning: RES
Construction
Type & style
- Home type: SingleFamily
- Architectural style: Colonial,Farmhouse
- Property subtype: Single Family Residence
Materials
- Frame
- Foundation: Granite
- Roof: Shingle
Condition
- Year built: 1901
Utilities & green energy
- Electric: 150 Amp Service
- Sewer: Private Sewer
- Water: Public
- Utilities for property: for Gas Range
Community & HOA
Community
- Features: Shopping, Park, Walk/Jog Trails, Stable(s), Medical Facility, Laundromat, Conservation Area, Highway Access, Public School
HOA
- Has HOA: No
Location
- Region: Acushnet
Financial & listing details
- Price per square foot: $314/sqft
- Tax assessed value: $451,600
- Annual tax amount: $4,719
- Date on market: 9/4/2026
- Listing terms: Contract
Estimated market value
$506,200
$481,000 - $532,000
$3,149/mo
Price history
| Date | Event | Price |
|---|---|---|
| 8/24/2026 | Pending sale | $499,900$314/sqft |
Source: MLS PIN #73559909 Report a problem | ||
| 8/10/2026 | Contingent | $499,900$314/sqft |
Source: MLS PIN #73559909 Report a problem | ||
| 8/6/2026 | Listed for sale | $499,900+84.8%$314/sqft |
Source: MLS PIN #73559909 Report a problem | ||
| 7/3/2019 | Sold | $270,500-9.8%$170/sqft |
Source: Public Record Report a problem | ||
| 5/15/2019 | Pending sale | $300,000$189/sqft |
Source: BOLD MOVES Real Estate #72480253 Report a problem | ||
| 4/10/2019 | Listed for sale | $300,000$189/sqft |
Source: BOLD MOVES Real Estate #72480253 Report a problem | ||
Public tax history
| Year | Property taxes | Tax assessment |
|---|---|---|
| 2025 | $4,484 +3.5% | $415,600 +9.5% |
| 2024 | $4,331 +0.5% | $379,600 +5.7% |
| 2023 | $4,310 +0.1% | $359,200 +10.7% |
| 2022 | $4,306 +5.1% | $324,500 +9.6% |
| 2021 | $4,096 +2.3% | $296,200 +3.1% |
| 2020 | $4,004 +5.4% | $287,200 +7.2% |
| 2019 | $3,799 +2.3% | $267,900 +4% |
| 2018 | $3,715 +2.8% | $257,600 +2.9% |
| 2017 | $3,614 -0.6% | $250,300 |
| 2016 | $3,637 +7.3% | $250,300 +5.4% |
| 2015 | $3,390 +2.4% | $237,400 |
| 2014 | $3,312 +2.1% | $237,400 -3.7% |
| 2013 | $3,245 +2.7% | $246,400 -2.8% |
| 2012 | $3,161 +3.8% | $253,500 -5% |
| 2011 | $3,045 +3.5% | $266,900 -5% |
| 2010 | $2,941 -1.6% | $280,900 -9.3% |
| 2009 | $2,989 +3.4% | $309,700 -0.9% |
| 2008 | $2,892 +0.7% | $312,600 |
| 2007 | $2,873 +4.8% | $312,600 +10% |
| 2006 | $2,741 +3.7% | $284,300 +17.2% |
| 2005 | $2,643 +4.4% | $242,500 +12.6% |
| 2004 | $2,532 +2.1% | $215,300 +37.4% |
| 2003 | $2,481 +57.7% | $156,700 +29.3% |
| 2001 | $1,573 +10% | $121,200 +8% |
| 1996 | $1,430 | $112,252 |
Find assessor info on the county website
Monthly payment
Est. payment
Payment breakdown
Explore the cost of this home by adjusting the details. Changes won't be saved.Climate risks
Neighborhood: 02743
Similar homes
- $489,0004 bd1 ba1k sqft204 Lowell St, New Bedford, MA 02745For Sale

 MLS ID #1420090, Duckworth -Prentice Group, SERHANT.. StateWide MLS RI
 - $419,0003 bd1 ba1.2k sqft287 Wood St, New Bedford, MA 02745For Sale
 MLS ID #73576853, Brian Balestracci, Milestone Realty, Inc.. MLS PIN
 - $599,9003 bd2 ba1.4k sqft3 Abraham Ave, East Freetown, MA 02717For Sale
 MLS ID #73575317, Debra Viveiros, Milestone Realty, Inc.. MLS PIN
 - $389,9002 bd1 ba1.3k sqft5 Brewster St, New Bedford, MA 02745For Sale
 MLS ID #73572584, Sherri King, RE/MAX Vantage. MLS PIN
