This home is special in so many ways and ready for you to call yours. As you approach the long driveway setting the home back from the road and offering plenty of parking you are welcomes by new a new walk way and freshly painted exterior all surrounded by flowering shrubs and the covered entry. Inside you will see the care that has been put into the layout and improvements. Newly configured kitchen with granite counters, breakfast bar/island perfect for your morning coffee, accented with SS appliances, and all new cabinetry . Open to your everyday dining room complimented with built in china closet. Front to back Living room offers wood burning FP and the continuation of the hardwood floors. 2nd floor offers 3 spacious bedrooms , ample closet space and built ins ,hardwood floors and update full bath , plenty of storage and the French door to balcony where you can admire over 2 acres of land . The outside space is truly remarkable with covered porch , leading to the new deck and outside dining area, covered pavilion area and firepit . Surrounded by gardens, and mature trees you can’t help but to feel like everyday is your own paradise. In addition to the beauty of this home many improvements have been done including but not omitted to : new roof , replacement windows, new shed and outside living area , heating system is approx 10 yrs old.
For sale
$599,900
544 Main St, Boylston, MA 01505
3beds
1,373sqft
Single Family Residence
Built in 1944
2.5 Acres Lot
$587,500 Zestimate®
$437/sqft
$-- HOA
What's special
Covered porchHardwood floorsFrench door to balconyAll new cabinetryCovered entrySurrounded by flowering shrubsPlenty of parking
- 2 days |
- 476 |
- 49 |
Zillow last checked:
Listing updated:
Listed by:
Tracey Fiorelli 508-509-8162,
Janice Mitchell R.E., Inc 508-829-6315
Source: MLS PIN,MLS#: 73563689
Facts & features
Interior
Bedrooms & bathrooms
- Bedrooms: 3
- Bathrooms: 2
- Full bathrooms: 1
- 1/2 bathrooms: 1
Primary bedroom
- Features: Closet, Flooring - Hardwood
- Level: Second
Bedroom 2
- Features: Closet, Flooring - Hardwood
- Level: Second
Bedroom 3
- Features: Closet, Flooring - Hardwood
- Level: Second
Primary bathroom
- Features: No
Bathroom 1
- Features: Bathroom - Half, Flooring - Stone/Ceramic Tile
- Level: First
Bathroom 2
- Features: Bathroom - Full, Flooring - Stone/Ceramic Tile
- Level: Second
Dining room
- Features: Closet/Cabinets - Custom Built, Flooring - Hardwood
- Level: First
Kitchen
- Features: Flooring - Hardwood, Countertops - Stone/Granite/Solid, Breakfast Bar / Nook, Stainless Steel Appliances
- Level: First
Living room
- Features: Flooring - Hardwood, French Doors
- Level: First
Heating
- Steam, Oil
Cooling
- Window Unit(s)
Appliances
- Included: Range, Dishwasher, Microwave, Refrigerator
- Laundry: In Basement
Features
- Flooring: Wood, Tile
- Windows: Insulated Windows
- Basement: Full
- Number of fireplaces: 1
- Fireplace features: Living Room
Interior area
- Total structure area: 1,373
- Total interior livable area: 1,373 sqft
- Finished area above ground: 1,373
Property
Parking
- Total spaces: 6
- Parking features: Attached, Garage Door Opener
- Attached garage spaces: 1
- Uncovered spaces: 5
Accessibility
- Accessibility features: No
Features
- Patio & porch: Porch, Deck
- Exterior features: Porch, Deck, Balcony, Rain Gutters, Professional Landscaping, Gazebo
Lot
- Size: 2.5 Acres
- Features: Wooded
Details
- Additional structures: Gazebo
- Parcel number: M:22 B:28,3737313
- Zoning: RES
Construction
Type & style
- Home type: SingleFamily
- Architectural style: Cape
- Property subtype: Single Family Residence
Materials
- Frame
- Foundation: Concrete Perimeter
- Roof: Shingle
Condition
- Year built: 1944
Utilities & green energy
- Electric: Circuit Breakers
- Sewer: Private Sewer
- Water: Private
Community & HOA
HOA
- Has HOA: No
Location
- Region: Boylston
Financial & listing details
- Price per square foot: $437/sqft
- Tax assessed value: $448,200
- Annual tax amount: $6,199
- Date on market: 8/21/2026
- Exclusions: 1 Exterior Plant, Freezer In Basement, Wine Fridge, Washer And Dryer And Dehumidifier
- Road surface type: Paved
Estimated market value
$587,500
$558,000 - $617,000
$2,956/mo
Price history
| Date | Event | Price |
|---|---|---|
| 8/21/2026 | Listed for sale | $599,900+90.4%$437/sqft |
Source: MLS PIN #73563689 Report a problem | ||
| 9/29/2004 | Sold | $315,000+4100%$229/sqft |
Source: Public Record Report a problem | ||
| 7/26/2004 | Sold | $7,500$5/sqft |
Source: Public Record Report a problem | ||
Public tax history
| Year | Property taxes | Tax assessment |
|---|---|---|
| 2025 | $6,199 +15.9% | $448,200 +15.7% |
| 2024 | $5,349 -0.2% | $387,300 +4% |
| 2023 | $5,361 +8.3% | $372,300 +19.1% |
| 2022 | $4,952 -2.1% | $312,600 +5% |
| 2021 | $5,057 +5.1% | $297,800 +2.4% |
| 2020 | $4,811 +5.2% | $290,900 +2% |
| 2019 | $4,575 -2.3% | $285,200 +1.9% |
| 2018 | $4,683 +3.8% | $279,900 |
| 2017 | $4,512 +4.8% | $279,900 +6.4% |
| 2016 | $4,305 -6% | $263,000 |
| 2015 | $4,579 +28.6% | $263,000 -13.7% |
| 2006 | $3,561 +0.4% | $304,600 |
| 2005 | $3,546 +24.1% | $304,600 +22.6% |
| 2004 | $2,858 +5.2% | $248,500 +26.5% |
| 2003 | $2,718 +6.5% | $196,500 +38% |
| 2001 | $2,552 +6.1% | $142,400 |
| 2000 | $2,405 | $142,400 |
Find assessor info on the county website
Monthly payment
Est. payment
Payment breakdown
Explore the cost of this home by adjusting the details. Changes won't be saved.Climate risks
Neighborhood: 01505
Nearby schools
GreatSchools rating
- 6/10Boylston Elementary SchoolGrades: PK-5Distance: 1 mi
- 8/10Tahanto Regional High SchoolGrades: 6-12Distance: 2.1 mi
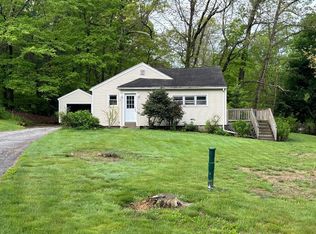
- $388,0002 bd1 ba1k sqft2 Stark Ter, Boylston, MA 01505Sold
- $517,3003 bd2 ba1.7k sqft4 Stark Ter, Boylston, MA 01505Off Market
- $507,1003 bd2 ba1.4k sqft543 Main St, Boylston, MA 01505Off Market
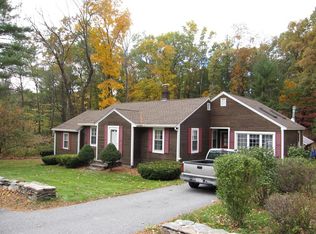
- $667,9003 bd2 ba2.7k sqft10 Stark Ter, Boylston, MA 01505Off Market
- $498,8002 bd1 ba2.1k sqft545 Main St, Boylston, MA 01505Off Market
- $469,6002 bd2 ba1.2k sqft1 Stark Ter, Boylston, MA 01505Off Market
- $528,7003 bd1 ba1.4k sqft3 Stark Ter, Boylston, MA 01505Off Market
- $636,9003 bd2 ba2.1k sqft542 Main St, Boylston, MA 01505Off Market
A local agent can set up tours, give advice and negotiate with sellers.
Similar homes
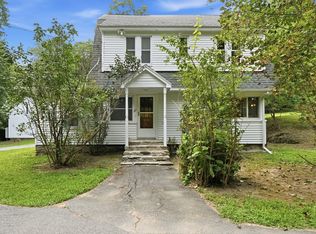
- $479,9003 bd2 ba1.5k sqft587 Main St, Boylston, MA 01505For Sale
 MLS ID #73565251, Jennifer Roux, Castinetti Realty Group. MLS PIN
 - $585,0003 bd2 ba1.4k sqft8 Vista Dr, Shrewsbury, MA 01545For Sale
 MLS ID #73566804, Lee Joseph, Coldwell Banker Realty - Worcester. MLS PIN
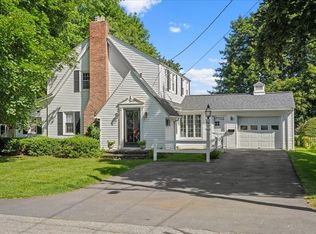
 - $600,0003 bd2 ba1.6k sqft28 Kenilworth Rd, Shrewsbury, MA 01545For Sale
 MLS ID #73566111, Mike Howard, Andrew J. Abu Inc., REALTORS®. MLS PIN
 - $650,0003 bd3 ba1.2k sqft401 Cross St, Boylston, MA 01505For Sale
 MLS ID #73543497, Dave White, OwnerEntry.com. MLS PIN
 - $650,0003 bd2 ba1.6k sqft96 Grove St, Shrewsbury, MA 01545For SaleMLS ID #73566465, Christopher M. Byrne, Berkshire Hathaway HomeServices Commonwealth Real Estate. MLS PIN
- $439,9003 bd1 ba1.6k sqft137 Pierce St, West Boylston, MA 01583For SaleMLS ID #73566445, Patricia Almeida Vega, Vega Realty, LLC. MLS PIN
- $568,0003 bd2 ba1.3k sqft3 Ireta Rd, Shrewsbury, MA 01545For SaleMLS ID #73564878, Jean Tse, Keller Williams Boston MetroWest. MLS PIN
- $560,0003 bd1 ba1.4k sqft30 Sawyer Ln, Holden, MA 01520For SaleMLS ID #73566487, Jessica Strange, The Nest Real Estate Agency, LLC. MLS PIN
- $--3 bd1 ba880 sqft266 Saint Nicholas Ave, Worcester, MA 01606AuctionAuction.com 2
- $--3 bd2 ba1.5k sqft29 Elma Cir, Shrewsbury, MA 01545AuctionAuction.com 2
- $565,0003 bd2 ba1.8k sqft76 Brookhaven Rd, Worcester, MA 01606For SaleMLS ID #73566106, Pamela LaComfora, The Neighborhood Realty Group. MLS PIN
- $569,9003 bd3 ba1.6k sqft3 Frongillo Farm Rd, Worcester, MA 01604For SaleMLS ID #73566526, Elaine Quigley, Berkshire Hathaway HomeServices Commonwealth Real Estate. MLS PIN
- $519,9003 bd1 ba1.1k sqft39 Riley Rd, Northborough, MA 01532For SaleMLS ID #73565330, Team ROVI, Real Broker MA, LLC. MLS PIN
- $585,0003 bd2 ba1.6k sqft601 Wachusett St, Holden, MA 01520For SaleMLS ID #73543133, Lisa Hugo, Coldwell Banker Realty - Worcester. MLS PIN
- $655,0003 bd2 ba1.6k sqft330 Lake St, Shrewsbury, MA 01545For SaleMLS ID #73562420, Viviane Latino, Mega Realty Services. MLS PIN
- $430,0002 bd2 ba1.5k sqft28 Cumberland Dr, West Boylston, MA 01583For SaleMLS ID #73566069, Rebecca Hart, Lamacchia Realty, Inc.. MLS PIN
- $650,0003 bd2 ba1.8k sqft83 Crestwood Dr, Northborough, MA 01532For SaleMLS ID #73555354, Karen Scopetski, Coldwell Banker Realty - Worcester. MLS PIN
- $600,0003 bd2 ba1.4k sqft217 W Main St, Northborough, MA 01532For SaleMLS ID #73556509, Kassia Silva, REMAX Executive Realty. MLS PIN
- $629,9003 bd3 ba2k sqft476 Wachusett St, Holden, MA 01520For SaleMLS ID #73555217, Dianne Zottoli, Holden Realty Inc.. MLS PIN
- $620,0003 bd1 ba1.5k sqft6 Maple Cir, Shrewsbury, MA 01545For SaleMLS ID #73552081, Michael C. Deluca, Coldwell Banker Realty - Worcester. MLS PIN
