Skip main navigation
Closed
  • $400,000

    544 Maple Knoll Way NW, Saint Michael, MN 55376

    4beds
    2,169sqft
    Single Family
    Built in 2000
    0.61 Acres Lot
    $401,700 Zestimate®
    $184/sqft
    $2,879 Estimated rent

    Home value

    $401,700

    $366,000 - $442,000

    $2,879/mo

    Zestimate® history
    Loading
    Loading...

    Owner options

    List your home for rent

    $2,879/mo

    Rent Zestimate®

    Find your next renter with Zillow Rental Manager. Plus, with online applications, you can quickly screen prospective tenants – for free.

    Learn more

    $2,879/mo

    Rent Zestimate®

    Refinance and save

    $2,693/mo

    Est. payment

    Refinancing to a lower rate could help reduce your monthly payments and save thousands over the life of the loan.

    See today's rates

    $2,693/mo

    Est. payment

    Explore your selling options

    Work with a Zillow partner agent

    Leverage their expertise and Zillow's premium Showcase listings to get your home seen by more buyers.

    Get started

    List with your own agent

    Get your home in front of millions of buyers by listing it on Zillow.

    Learn how to do it

    Sell it yourself

    Take full control of how buyers see your home on Zillow by listing For Sale by Owner (FSBO).

    List your home

    What's special

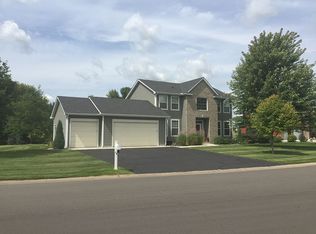
    Four levels of finished living space give you room to spread out, gather, and enjoy everyday life in this move-in ready Saint Michael home. Step onto the covered front porch and into a welcoming main-level living room centered around a cozy fireplace. Hardwood floors extend throughout much of the home, adding warmth and timeless style. The kitchen features a breakfast bar, corner pantry, and an open layout that flows seamlessly into the dining area, with easy access to the deck for outdoor dining and entertaining. A convenient main-level half bath adds functionality. Upstairs, you'll find three bedrooms, while the walkout lower level offers a fourth bedroom, a spacious family room with a second fireplace, and direct access to the backyard. The finished basement rec room provides even more flexible space and features a third fireplace, perfect for movie nights, hobbies, or a home gym. Outside, enjoy a fully fenced backyard with a large patio and firepit, creating a great setting for relaxing or hosting friends. The attached 3-car garage includes valuable storage space for tools, toys, and seasonal gear. If you're looking for a move-in ready 4-bedroom home with multiple living areas, hardwood floors, outdoor spaces, and room for everyone, this one delivers.

    Zillow last checked:

    Listing updated:

    Listed by:

    Mitchel Herian 612-268-4368,

    Kris Lindahl Real Estate,

    Megan Moreau 763-373-5611

    Bought with:

    Stacy Zachman-Zachman Realty Group

    RE/MAX Results

    Source: NorthstarMLS as distributed by MLS GRID,MLS#: 7091930MLS Logo

    Facts & features

    Interior

    Bedrooms & bathrooms
    • Bedrooms: 4
    • Bathrooms: 3
    • Full bathrooms: 1
    • 3/4 bathrooms: 1
    • 1/2 bathrooms: 1
    Bedroom
    • Level: Upper
    • Area: 168 Square Feet
    • Dimensions: 14x12
    Bedroom 2
    • Level: Upper
    • Area: 144 Square Feet
    • Dimensions: 12x12
    Bedroom 3
    • Level: Upper
    • Area: 144 Square Feet
    • Dimensions: 12x12
    Bedroom 4
    • Level: Lower
    • Area: 120 Square Feet
    • Dimensions: 12x10
    Deck
    • Level: Main
    • Area: 240 Square Feet
    • Dimensions: 12x20
    Dining room
    • Level: Main
    • Area: 121 Square Feet
    • Dimensions: 11x11
    Family room
    • Level: Lower
    • Area: 286 Square Feet
    • Dimensions: 22x13
    Kitchen
    • Level: Main
    • Area: 110 Square Feet
    • Dimensions: 10x11
    Living room
    • Level: Main
    • Area: 231 Square Feet
    • Dimensions: 21x11
    Mud room
    • Level: Main
    • Area: 42 Square Feet
    • Dimensions: 7x6
    Patio
    • Area: 624 Square Feet
    • Dimensions: 12x52
    Recreation room
    • Level: Basement
    • Area: 440 Square Feet
    • Dimensions: 20x22
    Utility room
    • Level: Basement
    • Area: 330 Square Feet
    • Dimensions: 22x15
    Heating
    • Forced Air, Fireplace(s)
    Cooling
    • Central Air
    Appliances
    • Included: Central Vacuum, Dishwasher, Disposal, Dryer, Electronic Air Filter, Humidifier, Gas Water Heater, Microwave, Range, Refrigerator, Washer, Water Softener Owned
    Features
    • Central Vacuum
    • Basement: Finished,Full,Storage Space,Walk-Out Access
    • Number of fireplaces: 3
    • Fireplace features: Brick, Decorative, Family Room, Free Standing, Gas, Living Room
    Interior area
    • Total structure area: 2,349
    • Total interior livable area: 2,169 sqft
    • Finished area above ground: 1,201
    • Finished area below ground: 968

    Property

    Parking
    • Total spaces: 3
    • Parking features: Attached, Concrete, Electric, Garage Door Opener, Insulated Garage, Storage
    • Attached garage spaces: 3
    • Has uncovered spaces: Yes
    Accessibility
    • Accessibility features: None
    Features
    • Levels: Four or More Level Split
    • Patio & porch: Deck, Front Porch, Patio
    • Fencing: Chain Link,Partial
    Lot
    • Size: 0.61 Acres
    • Dimensions: 90 x 353 x 151 x 234
    Details
    • Foundation area: 1125
    • Parcel number: 114076001020
    • Zoning description: Residential-Single Family

    Construction

    Type & style
    • Home type: SingleFamily
    • Property subtype: Single Family
    Materials
    • Frame
    Condition
    • New construction: No
    • Year built: 2000

    Utilities & green energy

    • Electric: 200+ Amp Service
    • Gas: Natural Gas
    • Sewer: City Sewer/Connected
    • Water: City Water/Connected

    Community & HOA

    Community
    • Subdivision: St Michael Heights 9th Add
    HOA
    • Has HOA: No
    Location
    • Region: Saint Michael

    Financial & listing details

    • Price per square foot: $184/sqft
    • Tax assessed value: $400,100
    • Annual tax amount: $4,188
    • Date on market: 7/20/2026
    • Cumulative days on market: 1 day

    Price history

    DateEventPrice
    8/3/2026Sold$400,000$184/sqft
    Source: NorthstarMLS as distributed by MLS GRID #7091930 Report a problem
    7/20/2026Pending sale$400,000$184/sqft
    Source: NorthstarMLS as distributed by MLS GRID #7091930 Report a problem
    6/15/2026Listing removed$400,000$184/sqft
    Source: NorthstarMLS as distributed by MLS GRID #7091930 Report a problem
    6/13/2026Listed for sale$400,000+21.2%$184/sqft
    Source: NorthstarMLS as distributed by MLS GRID #7091930 Report a problem
    5/28/2026Sold$330,000+65.2%$152/sqft
    Source: Public Record Report a problem
    10/25/2012Listing removed$199,800$92/sqft
    Source: Keller Williams Classic Realty Northwest #4158726 Report a problem
    9/26/2012Price change$199,800-4.4%$92/sqft
    Source: Keller Williams Classic Realty Northwest #4158726 Report a problem
    8/21/2012Price change$209,000-4.6%$96/sqft
    Source: Keller Williams Classic Realty Northwest #4158726 Report a problem
    6/16/2012Price change$219,000-4.3%$101/sqft
    Source: Keller Williams Classic Realty Northwest #4158726 Report a problem
    6/2/2012Listed for sale$228,900+20.1%$106/sqft
    Source: Keller Williams Classic Realty Northwest #4158726 Report a problem
    12/28/2000Sold$190,574$88/sqft
    Source: Public Record Report a problem

    Public tax history

    YearProperty taxesTax assessment
    2025$4,188 +4.4%$400,100 +6.5%
    2024$4,012 +1.9%$375,700 -1.4%
    2023$3,936 +2.6%$381,200 +9.3%
    2022$3,836 +2.6%$348,900 +18.8%
    2021$3,738 +9.8%$293,600 +4.2%
    2020$3,404 -64.3%$281,800 +3.6%
    2019$9,530 +180%$272,000 +17.3%
    2018$3,404 +8.3%$231,900 +5.5%
    2017$3,142 +9.9%$219,800
    2016$2,860 --
    2015$2,860 +1.2%--
    2014$2,826 +27.2%--
    2013$2,222 -8.3%--
    2012$2,424 -7%--
    2011$2,608 -11.5%--
    2010$2,947 -1%--
    2009$2,977 +6.1%--
    2008$2,805 +4.1%--
    2007$2,694 +7.8%--
    2006$2,498 +13.9%--
    2005$2,194 +5.1%--
    2004$2,088 +4%--
    2003$2,008 +30.1%--
    2002$1,544 +118.1%--
    2001$708 --
    Find assessor info on the county website

    Neighborhood: 55376

    Nearby schools

    GreatSchools rating
    Get a cash offer in 3 minutes
    Find out how much your home could sell for in as little as 3 minutes with a no-obligation cash offer.
    Estimated market value
    $401,700
    Get a cash offer in 3 minutes
    Find out how much your home could sell for in as little as 3 minutes with a no-obligation cash offer.
    Estimated market value
    $401,700