**THIS PROPERTY HAS AN ACCEPTED OFFER IN PLACE AND WILL SHOW PENDING IN THE MLS ONCE SIGNED DOCS ARE RECEIVED FROM THE SELLER.** Beautiful home that has been totally remodeled and updated. We are proud to offer this absolutley wonderful executive style home that can't be beat! Its HUGE with 5 bedroom and 5 full bathrooms and over 5500 sq ft of finished living space! Convenient lake location just off of DD Hwy in Branson West. Check out this kitchen! Go ahead and compare but you will be back to 544 Mark Twain Dr. Boat dock with lift available from private party
Closed
Price Unknown
544 Mark Twain Drive, Branson West, MO 65737
5beds
5,942sqft
Single Family Residence
Built in 1995
1 Acres Lot
$572,000 Zestimate®
$--/sqft
$4,322 Estimated rent
Home value
$572,000
$492,000 - $658,000
$4,322/mo
Zestimate® history
Owner options
List your home for rent
$4,322/mo
Rent Zestimate®
Find your next renter with Zillow Rental Manager. Plus, with online applications, you can quickly screen prospective tenants – for free.
$4,322/mo
Rent Zestimate®
Refinance and save
Refinancing to a lower rate could help reduce your monthly payments and save thousands over the life of the loan.
Explore your selling options
Work with a Zillow partner agent
Leverage their expertise and Zillow's premium Showcase listings to get your home seen by more buyers.
Get startedList with your own agent
Get your home in front of millions of buyers by listing it on Zillow.
Learn how to do itSell it yourself
Take full control of how buyers see your home on Zillow by listing For Sale by Owner (FSBO).
List your homeWhat's special
Zillow last checked:
Listing updated:
Listed by:
James C Cline 417-844-7600,
Murney Associates - Primrose
Bought with:
Parker Stone, 2004010086
Keller Williams Tri-Lakes
Source: SOMOMLS as distributed by MLS GRID,MLS#: 60264003
Facts & features
Interior
Bedrooms & bathrooms
- Bedrooms: 5
- Bathrooms: 5
- Full bathrooms: 5
Rooms
- Room types: Family Room, Bonus Room, John Deere, Exercise Room, Living Areas (2), In-Law Suite
Heating
- Forced Air, Central, Propane
Cooling
- Attic Fan, Ceiling Fan(s), Central Air
Appliances
- Included: Electric Cooktop, Built-In Electric Oven, Dishwasher
- Laundry: In Basement, W/D Hookup
Features
- Walk-in Shower, Cathedral Ceiling(s), Crown Molding, Soaking Tub, Granite Counters, Tray Ceiling(s), Walk-In Closet(s)
- Flooring: Carpet, Tile, Hardwood
- Windows: Double Pane Windows
- Basement: Walk-Out Access,Finished,Full
- Has fireplace: Yes
- Fireplace features: Bedroom, Glass Doors, Wood Burning, Living Room
Interior area
- Total structure area: 5,942
- Total interior livable area: 5,942 sqft
- Finished area above ground: 2,971
- Finished area below ground: 2,971
Property
Parking
- Total spaces: 2
- Parking features: Driveway, Garage Faces Front, Garage Door Opener
- Attached garage spaces: 2
- Has uncovered spaces: Yes
Features
- Levels: One
- Stories: 2
- Patio & porch: Patio, Deck, Front Porch
- Exterior features: Rain Gutters
Lot
- Size: 1 Acres
- Features: Acreage
Details
- Parcel number: 117.035000000005.003
- Special conditions: Real Estate Owned
Construction
Type & style
- Home type: SingleFamily
- Architectural style: Contemporary,Raised Ranch
- Property subtype: Single Family Residence
Materials
- Stucco, Vinyl Siding
- Foundation: Poured Concrete
- Roof: Shingle
Condition
- Year built: 1995
Utilities & green energy
- Sewer: Septic Tank
- Water: Shared Well
Community & HOA
Community
- Subdivision: Mark Twain Hills
Location
- Region: Branson West
Financial & listing details
- Tax assessed value: $197,700
- Annual tax amount: $1,837
- Date on market: 3/23/2024
- Listing terms: Cash,VA Loan,FHA,Conventional
Price history
| Date | Event | Price |
|---|---|---|
| 2/14/2025 | Sold | -- |
Source:  SOMOMLS as distributed by MLS GRID #60264003 Report a problem SOMOMLS as distributed by MLS GRID #60264003 Report a problem | ||
| 7/7/2021 | Listing removed | -- |
Source:  Weichert Pro Report a problem Weichert Pro Report a problem | ||
| 6/9/2021 | Listed for sale | $449,000$76/sqft |
Source: Weichert Pro #60179349 Report a problem | ||
| 5/25/2021 | Listing removed | -- |
Source: Weichert Pro Report a problem | ||
| 5/5/2021 | Listed for sale | $449,000-4.3%$76/sqft |
Source: Weichert Pro #60179349 Report a problem | ||
| 4/11/2021 | Listing removed | -- |
Source: Weichert Pro Report a problem | ||
| 4/6/2021 | Price change | $469,000-1.1%$79/sqft |
Source: Weichert Pro #60179349 Report a problem | ||
| 3/29/2021 | Price change | $474,000-1%$80/sqft |
Source: Weichert Pro #60179349 Report a problem | ||
| 3/14/2021 | Price change | $479,000-3%$81/sqft |
Source: Weichert Pro #60179349 Report a problem | ||
| 2/8/2021 | Price change | $494,000-12.6%$83/sqft |
Source: Branson - Weichert, Realtors - Good Life #60179349 Report a problem | ||
| 2/1/2021 | Price change | $565,000-0.4%$95/sqft |
Source: Branson - Weichert, Realtors - Good Life #60179349 Report a problem | ||
| 1/24/2021 | Price change | $567,500-0.4%$96/sqft |
Source: Branson - Weichert, Realtors - Good Life #60179349 Report a problem | ||
| 1/18/2021 | Price change | $570,000-3.4%$96/sqft |
Source: Weichert, REALTORS - Good Life #60179349 Report a problem | ||
| 12/2/2020 | Listed for sale | $590,000+18%$99/sqft |
Source: Weichert, REALTORS - Good Life #60179349 Report a problem | ||
| 8/1/2018 | Listing removed | $499,900$84/sqft |
Source: Sunset Realty Services Inc. #60090121 Report a problem | ||
| 4/13/2018 | Listed for sale | $499,900$84/sqft |
Source: Sunset Realty Services Inc. #60090121 Report a problem | ||
Public tax history
| Year | Property taxes | Tax assessment |
|---|---|---|
| 2025 | $1,840 0% | $37,560 |
| 2024 | $1,840 +0.1% | $37,560 |
| 2023 | $1,837 +0.6% | $37,560 |
| 2022 | $1,827 -1.2% | $37,560 |
| 2021 | $1,849 +13.5% | $37,560 |
| 2020 | $1,629 | $37,560 |
| 2019 | -- | $37,560 +6.7% |
| 2018 | -- | $35,210 |
| 2017 | $1,516 -0.2% | $35,210 |
| 2016 | $1,518 +2.8% | $35,210 |
| 2015 | $1,477 -0.2% | $35,210 |
| 2014 | $1,479 +1.7% | $35,210 |
| 2012 | $1,454 -0.3% | $35,210 |
| 2011 | $1,458 +0% | $35,210 |
| 2010 | $1,458 | $35,210 |
Find assessor info on the county website
Neighborhood: 65737
Nearby homes
- $--4 bd4 ba4.1k sqft27 By Pass Loop, Branson West, MO 65737Sold
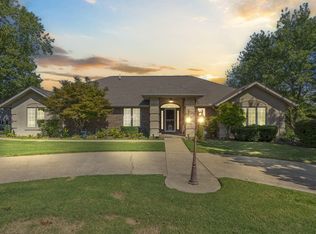
- $283,300-- bd-- ba2.9k sqft543 Mark Twain Dr, Branson West, MO 65737Off Market
- $153,1001.49 Acres520 Mark Twain Dr, Branson West, MO 65737Off Market
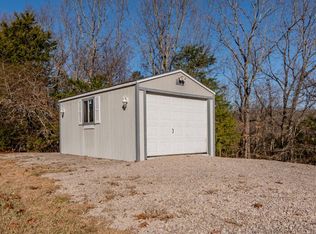
- $455,8006 bd4 ba-- sqft517 Mark Twain Dr, Branson West, MO 65737Off Market
- $288,000-- bd-- ba2.7k sqft519 Mark Twain Dr, Branson West, MO 65737Off Market
- $292,0003 bd-- ba2.1k sqft591 Mark Twain Dr, Branson West, MO 65737Off Market
- $393,400-- bd-- ba3.4k sqft47 By Pass Loop, Branson West, MO 65737Off Market
- $396,4004 bd6 ba1.8k sqft47 By Pass Loop, Reeds Spring, MO 65737Off Market
Nearby schools
GreatSchools rating
- NAReeds Spring Primary SchoolGrades: PK-1Distance: 4.8 mi
- 3/10Reeds Spring Middle SchoolGrades: 7-8Distance: 4.5 mi
- 5/10Reeds Spring High SchoolGrades: 9-12Distance: 4.3 mi
Schools provided by the listing agent
- Elementary: Reeds Spring
- Middle: Reeds Spring
- High: Reeds Spring
Source: SOMOMLS as distributed by MLS GRID. This data may not be complete. We recommend contacting the local school district to confirm school assignments for this home.
Sell for more on Zillow
Get a Zillow Showcase℠ listing at no additional cost and you could sell for .
$572,000
2% more
+$11,440
With Zillow Showcase(estimated)
$583,440
- Missouri
- Stone County
- Branson West
- 65737
- 544 Mark Twain Drive
Nearby cities
Nearby zip codes
Other Branson West Topics
