Skip main navigation
Closed
  • $135,000

    544 Meredith Ln, Cuyahoga Falls, OH 44223

    2beds
    1,260sqft
    Condominium, Multi Family
    Built in 1986
    -- sqft lot
    $157,700 Zestimate®
    $107/sqft
    $1,737 Estimated rent

    Home value

    $157,700

    $148,000 - $169,000

    $1,737/mo

    Zestimate® history
    Loading
    Loading...

    Owner options

    List your home for rent

    $1,737/mo

    Rent Zestimate®

    Find your next renter with Zillow Rental Manager. Plus, with online applications, you can quickly screen prospective tenants – for free.

    Learn more

    $1,737/mo

    Rent Zestimate®

    Refinance and save

    $1,661/mo

    Est. payment

    Refinancing to a lower rate could help reduce your monthly payments and save thousands over the life of the loan.

    See today's rates

    $1,661/mo

    Est. payment

    Explore your selling options

    Work with a Zillow partner agent

    Leverage their expertise and Zillow's premium Showcase listings to get your home seen by more buyers.

    Get started

    List with your own agent

    Get your home in front of millions of buyers by listing it on Zillow.

    Learn how to do it

    Sell it yourself

    Take full control of how buyers see your home on Zillow by listing For Sale by Owner (FSBO).

    List your home

    What's special

    Stainless-steel appliancesBeautiful sunroomShopping restaurantsUpdated carpetFresh paintLuxury vinyl flooringGranite countertops
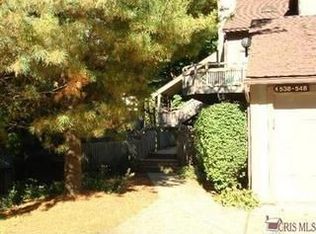
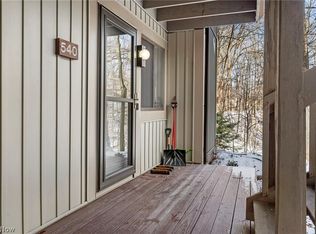
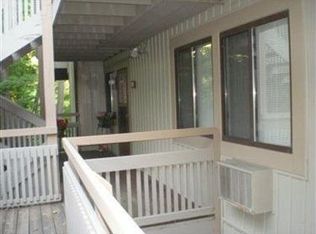
    Absolutely ready to just move in ground level condo. One floor condo located minutes away from the Cuyahoga Valley National Park, shopping restaurants, and entertainment. Amazing stunning views from the unit will make you feel like you are out west. Enjoy all the peace and tranquility the view offers from your private back deck. Inside you'll find 2 bedrooms and 2 full bathrooms. The unit has been completely remodeled with updated carpet, luxury vinyl flooring, fresh paint. The kitchen features granite countertops, subway tile backsplash, and stainless-steel appliances including: a gas range (approx. 1 year old). This particular unit has a beautiful sunroom perfect for relaxing. One car garage with a new door opener. Condo fee includes heat & water. Development has 2 pools to enjoy. Seller completely replaced master bathroom shower.

    Zillow last checked:

    Listing updated:

    Listed by:

    Paul Simon 330-929-0707simonsalhanysold@gmail.com,

    Berkshire Hathaway HomeServices Simon & Salhany Realty

    Bought with:

    Coleen Dawes, 2020007254

    Berkshire Hathaway HomeServices Simon & Salhany Realty

    Source: MLS Now,MLS#: 4480081MLS LogoOriginating MLS: Akron Cleveland Association of REALTORS

    Facts & features

    Interior

    Bedrooms & bathrooms
    • Bedrooms: 2
    • Bathrooms: 2
    • Full bathrooms: 2
    • Main level bathrooms: 2
    • Main level bedrooms: 2
    Primary bedroom
    • Description: Flooring: Carpet
    • Level: First
    • Dimensions: 14.00 x 13.00
    Bedroom
    • Description: Flooring: Carpet
    • Level: First
    • Dimensions: 13.00 x 11.00
    Dining room
    • Description: Flooring: Carpet
    • Level: First
    • Dimensions: 13.00 x 9.00
    Family room
    • Description: Flooring: Wood
    • Level: First
    • Dimensions: 13.00 x 10.00
    Kitchen
    • Description: Flooring: Luxury Vinyl Tile
    • Level: First
    • Dimensions: 8.00 x 4.00
    Laundry
    • Level: First
    • Dimensions: 10.00 x 5.00
    Living room
    • Description: Flooring: Carpet
    • Features: Fireplace
    • Level: First
    • Dimensions: 16.00 x 13.00
    Heating
    • Baseboard, Fireplace(s), Gas, Hot Water, Steam
    Cooling
    • Wall Unit(s)
    Appliances
    • Included: Dryer, Dishwasher, Disposal, Microwave, Range, Refrigerator, Washer
    • Laundry: In Unit
    Features
    • Basement: None
    • Number of fireplaces: 1
    Interior area
    • Total structure area: 1,260
    • Total interior livable area: 1,260 sqft
    • Finished area above ground: 1,260

    Property

    Parking
    • Total spaces: 1
    • Parking features: Assigned, Detached, Electricity, Garage, Garage Door Opener, Paved
    • Garage spaces: 1
    Features
    • Levels: One
    • Stories: 1
    • Patio & porch: Deck
    • Pool features: Community
    • Has view: Yes
    • View description: Trees/Woods
    Lot
    • Size: 1,258 Square Feet
    Details
    • Parcel number: 7001066

    Construction

    Type & style
    • Home type: Condo
    • Architectural style: Multiplex,Ranch
    • Property subtype: Condominium, Multi Family
    • Attached to another structure: Yes
    Materials
    • Vinyl Siding, Wood Siding
    • Roof: Asphalt,Fiberglass
    Condition
    • Year built: 1986

    Utilities & green energy

    • Sewer: Public Sewer
    • Water: Public

    Community & HOA

    Community
    • Features: Pool
    • Security: Smoke Detector(s)
    • Subdivision: Pine Mill Ridge Condo
    HOA
    • Has HOA: Yes
    • Services included: Association Management, Gas, Heat, Insurance, Maintenance Grounds, Maintenance Structure, Recreation Facilities, Reserve Fund, Sewer, Snow Removal, Trash, Water
    • HOA fee: $731 monthly
    • HOA name: Continental Management
    Location
    • Region: Cuyahoga Falls

    Financial & listing details

    • Price per square foot: $107/sqft
    • Tax assessed value: $112,310
    • Annual tax amount: $1,702
    • Date on market: 8/4/2023
    • Cumulative days on market: 195 days
    • Listing terms: Cash,Conventional,FHA,VA Loan

    Price history

    DateEventPrice
    5/23/2024Sold$135,000-3.5%$107/sqft
    Source: MLS Now #4480081 Report a problem
    5/3/2024Pending sale$139,900$111/sqft
    Source: MLS Now #4480081 Report a problem
    4/25/2024Contingent$139,900$111/sqft
    Source: MLS Now #4480081 Report a problem
    2/14/2024Price change$139,900-6.7%$111/sqft
    Source: MLS Now #4480081 Report a problem
    11/6/2023Listed for sale$149,900$119/sqft
    Source: MLS Now #4480081 Report a problem
    8/30/2023Pending sale$149,900$119/sqft
    Source: MLS Now #4480081 Report a problem
    8/21/2023Contingent$149,900$119/sqft
    Source: MLS Now #4480081 Report a problem
    8/4/2023Price change$149,900+19.9%$119/sqft
    Source: MLS Now #4480081 Report a problem
    6/3/2022Pending sale$125,000-4.6%$99/sqft
    Source: MLS Now #4366166 Report a problem
    6/2/2022Sold$131,000+4.8%$104/sqft
    Source: MLS Now #4366166 Report a problem
    4/25/2022Contingent$125,000$99/sqft
    Source: MLS Now #4366166 Report a problem
    4/21/2022Price change$125,000+53.2%$99/sqft
    Source: MLS Now #4366166 Report a problem
    1/4/2022Pending sale$81,600$65/sqft
    Source: MLS Now #4302154 Report a problem
    12/14/2021Price change$81,600-11.1%$65/sqft
    Source: MLS Now #4302154 Report a problem
    11/18/2021Price change$91,800-10%$73/sqft
    Source: MLS Now #4302154 Report a problem
    9/26/2021Listed for sale$102,000+48.7%$81/sqft
    Source: MLS Now #4302154 Report a problem
    5/27/2021Sold$68,600-19.3%$54/sqft
    Source: Public Record Report a problem
    9/26/2020Listing removed--
    Source: Auction.com Report a problem
    8/27/2020Listed for sale--
    Source: Auction.com Report a problem
    11/13/2008Sold$85,000$67/sqft
    Source: Public Record Report a problem

    Public tax history

    YearProperty taxesTax assessment
    2025$2,358 +0%$39,310
    2024$2,358 +2.8%$39,310
    2023$2,293 +34.7%$39,310 +51.4%
    2022$1,702 +1.9%$25,967 +2.8%
    2021$1,671 $25,260
    2020-- $25,260 -7.4%
    2019$1,927 -1.8%$27,273 0%
    2018$1,962 -3.3%$27,280
    2017$2,029 $27,280 -7.8%
    2016$2,029 $29,580
    2015$2,029 +6.2%$29,580
    2014$1,910 -0.4%$29,580 -0.6%
    2013$1,917 -0.1%$29,750
    2012$1,919 +10.4%$29,750 0%
    2011$1,738 -12.9%$29,754 -16.9%
    2010$1,995 $35,795
    2009-- $35,795
    2008$1,507 +8.3%$35,795 +3%
    2007$1,392 -18.5%$34,759
    2006$1,708 -0.8%$34,759
    2005$1,721 $34,759 +4.2%
    2004-- $33,352
    2003$1,429 -0.1%$33,352
    2002$1,430 +0.7%$33,352 +10.8%
    2001$1,420 -0.9%$30,104
    2000$1,434 $30,104
    Find assessor info on the county website

    Neighborhood: 44223

    Nearby schools

    GreatSchools rating
    Schools provided by the listing agent
    • District: Woodridge LSD - 7717

    Source: MLS Now. This data may not be complete. We recommend contacting the local school district to confirm school assignments for this home.

    Get a cash offer in 3 minutes
    Find out how much your home could sell for in as little as 3 minutes with a no-obligation cash offer.
    Estimated market value
    $157,700
    Get a cash offer in 3 minutes
    Find out how much your home could sell for in as little as 3 minutes with a no-obligation cash offer.
    Estimated market value
    $157,700