Skip main navigation
Off market
  • $750,100

    544 Mohave Cir #544, Shelton, CT 06484

    3beds
    3,930sqft
    Condo
    Built in 1996
    -- sqft lot
    $750,100 Zestimate®
    $191/sqft
    $4,663 Estimated rent

    Home value

    $750,100

    $705,000 - $803,000

    $4,663/mo

    Zestimate® history
    Loading
    Loading...

    Owner options

    List your home for rent

    $4,663/mo

    Rent Zestimate®

    Find your next renter with Zillow Rental Manager. Plus, with online applications, you can quickly screen prospective tenants – for free.

    Learn more

    $4,663/mo

    Rent Zestimate®

    Refinance and save

    $5,403/mo

    Est. payment

    Refinancing to a lower rate could help reduce your monthly payments and save thousands over the life of the loan.

    See today's rates

    $5,403/mo

    Est. payment

    Explore your selling options

    Work with a Zillow partner agent

    Leverage their expertise and Zillow's premium Showcase listings to get your home seen by more buyers.

    Get started

    List with your own agent

    Get your home in front of millions of buyers by listing it on Zillow.

    Learn how to do it

    Sell it yourself

    Take full control of how buyers see your home on Zillow by listing For Sale by Owner (FSBO).

    List your home

    What's special

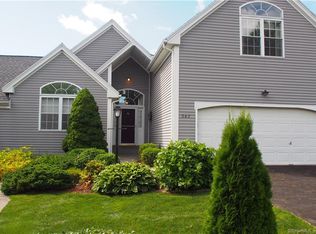
    This spacious Aspetuck Village condo is tucked away in a private location at the end of Mohave Circle. Recently refreshed, this condo is ready for new owners ready to relax, entertain, and enjoy condo living while still maintaining privacy and the feel of a single family home. Brand new stainless steel appliances in kitchen along with granite counters, two pantry closets, and a spacious eating area. The large expansive living room with fireplace and dining room have cathedral ceilings with skylights. French doors lead to the sun room overlooking a quiet wooded area. Enjoy your private deck off the sunroom and kitchen. Master bedroom suite features cathedral ceilings, a walk-in closet, second closet, and a large adjoining master bath with double sinks, tub and large shower. A bedroom/den, full hall bath and laundry room are also located on the main level. A spacious loft overlooks the living and dining area. These living areas alone total over 2,500 square feet. The partially finished lower level totals over 1,800 square feet and features a large bedroom with walk-in closet and adjoining full bath. The expansive workshop with walk-out to patio plus dark room is ideal for a woodworker or artist, or could be converted to a game room/media room. No lack of storage space in this condo - two large storage rooms and a closet on the lower level plus a large attic above the attached two car garage. Multiple heating/cooling zones will keep everyone comfortable year round.

    This property is off market, which means it's not currently listed for sale or rent on Zillow. This may be different from what's available on other websites or public sources.

    Facts & features

    Interior

    Bedrooms & bathrooms
    • Bedrooms: 3
    • Bathrooms: 3
    • Full bathrooms: 3
    Features
    • Auto Garage Door Opener, Open Floor Plan, Security System
    Interior area
    • Total interior livable area: 3,930 sqft

    Property

    Details
    • Parcel number: 300722

    Construction

    Type & style
    • Home type: Condo
    Condition
    • Year built: 1996

    Utilities & green energy

    • Water: Public Water Connected

    Community & HOA

    HOA
    • Has HOA: Yes
    • Amenities included: Club House, Exercise Room/Health Club, Pool, Playground/Tot Lot, Bocci Court
    • Services included: Grounds Maintenance, Snow Removal, Trash Pickup
    • HOA fee: $286 monthly
    Location
    • Region: Shelton

    Financial & listing details

    • Price per square foot: $191/sqft

    Price history

    DateEventPrice
    10/29/2018Sold$350,000-5.4%$89/sqft
    Source: Smart MLS #170116212 Report a problem
    9/28/2018Pending sale$369,900$94/sqft
    Source: Advisra #170116212 Report a problem
    9/16/2018Price change$369,900-5.1%$94/sqft
    Source: Advisra #170116212 Report a problem
    8/17/2018Listed for sale$389,900-2.5%$99/sqft
    Source: Advisra #170116212 Report a problem
    7/11/2018Listing removed$399,900$102/sqft
    Source: Advisra #170087548 Report a problem
    6/12/2018Listed for sale$399,900$102/sqft
    Source: Advisra #170087548 Report a problem
    6/1/2018Pending sale$399,900$102/sqft
    Source: Advisra #170087548 Report a problem
    5/25/2018Listed for sale$399,900+5.2%$102/sqft
    Source: Advisra #170087548 Report a problem
    7/1/1997Sold$380,000$97/sqft
    Source: Smart MLS #96028343 Report a problem

    Public tax history

    Tax history is unavailable.
    Find assessor info on the county website

    Neighborhood: 06484

    Nearby schools

    GreatSchools rating
    Schools provided by the listing agent
    • High: Shelton

    Source: The MLS. This data may not be complete. We recommend contacting the local school district to confirm school assignments for this home.

    Get pre-qualified for a loan
    At Zillow Home Loans, we can pre-qualify you in as little as 5 minutes with no impact to your credit score.

    An equal housing lender. NMLS #10287.

    Sell for more on Zillow
    Get a Zillow Showcase℠ listing at no additional cost and you could sell for .
    $750,100
    2% more
    +$15,002
    With Zillow Showcase(estimated)
    $765,102
