Skip main navigation
Closed
  • $455,400

    544 Mountain Laurel Ct, Goose Creek, SC 29445

    5beds
    2,885sqft
    Single Family Residence
    Built in 2018
    8,276 Square Feet Lot
    $455,400 Zestimate®
    $158/sqft
    $2,866 Estimated rent

    Home value

    $455,400

    $424,000 - $492,000

    $2,866/mo

    Zestimate® history
    Loading
    Loading...

    Owner options

    List your home for rent

    $2,866/mo

    Rent Zestimate®

    Find your next renter with Zillow Rental Manager. Plus, with online applications, you can quickly screen prospective tenants – for free.

    Learn more

    $2,866/mo

    Rent Zestimate®

    Refinance and save

    $2,674/mo

    Est. payment

    Refinancing to a lower rate could help reduce your monthly payments and save thousands over the life of the loan.

    See today's rates

    $2,674/mo

    Est. payment

    Explore your selling options

    Work with a Zillow partner agent

    Leverage their expertise and Zillow's premium Showcase listings to get your home seen by more buyers.

    Get started

    List with your own agent

    Get your home in front of millions of buyers by listing it on Zillow.

    Learn how to do it

    Sell it yourself

    Take full control of how buyers see your home on Zillow by listing For Sale by Owner (FSBO).

    List your home

    What's special

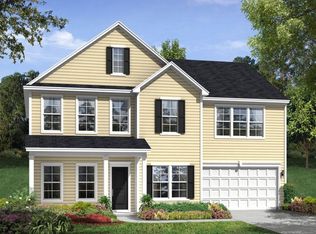
    The Virginian II-D is a bright and open 4 bedroom/2.5 bath two-story home with the master suite on the first floor. This home has an inviting front porch on a large and beautiful home site that backs up to wetlands. As you enter the home you will notice the foyer with a den and formal dining room. The kitchen is nicely appointed with Whirlpool stainless steel appliances including a gas range, large island, Silestone countertops, and 42'' Sonoma painted linen cabinets and opens up to the breakfast nook, sunroom and family room.The first floor the master bedroom boasts a great size with large walk in closet. Spa-like master bath includes separate garden tub and shower, raised vanity with dual sinks and tile floors. Also features private water closet. Upstairs you will find three more bedrooms with a full bath and a guest suite with an additional full bath. This home also has laminate floors throughout the common areas downstairs and window casing throughout.

    This property is off market, which means it's not currently listed for sale or rent on Zillow. This may be different from what's available on other websites or public sources.

    Zillow last checked:

    Listing updated:

    Listed by:

    Lennar Sales Corp.

    Bought with:

    Coldwell Banker Realty

    Source: CTMLS,MLS#: 18009918MLS Logo

    Facts & features

    Interior

    Bedrooms & bathrooms
    • Bedrooms: 5
    • Bathrooms: 4
    • Full bathrooms: 3
    • 1/2 bathrooms: 1
    Rooms
    • Room types: Family Room, Dining Room, Sun Room, Eat-In-Kitchen, Family, Formal Living, Foyer, Separate Dining, Sun
    Heating
    • Natural Gas
    Cooling
    • Central Air
    Appliances
    • Laundry: Washer Hookup
    Features
    • Ceiling - Cathedral/Vaulted, Ceiling - Smooth, High Ceilings, Garden Tub/Shower, Kitchen Island, Eat-in Kitchen, Formal Living, Entrance Foyer
    • Flooring: Carpet, Ceramic Tile, Laminate
    • Has fireplace: No
    Interior area
    • Total structure area: 2,885
    • Total interior livable area: 2,885 sqft

    Property

    Parking
    • Total spaces: 2
    • Parking features: Garage
    • Garage spaces: 2
    Features
    • Levels: Two
    • Stories: 2
    • Patio & porch: Patio, Front Porch
    • Exterior features: Lawn Irrigation
    Lot
    • Size: 8,276 Square Feet
    • Features: 0 - .5 Acre, Wetlands
    Details
    • Special conditions: 10 Yr Warranty

    Construction

    Type & style
    • Home type: SingleFamily
    • Architectural style: Traditional
    • Property subtype: Single Family Residence
    Materials
    • Brick Front, Vinyl Siding
    • Foundation: Slab
    • Roof: Asphalt
    Condition
    • New construction: Yes
    • Year built: 2018
    Details
    • Warranty included: Yes

    Utilities & green energy

    • Sewer: Public Sewer
    • Water: Public
    • Utilities for property: BCW & SA, Berkeley Elect Co-Op, City of Goose Creek, SCE & G
    Green energy
    • Green verification: HERS Index Score

    Community & HOA

    Community
    • Features: Clubhouse, Fitness Center, Park, Pool, Trash
    • Subdivision: Brickhope Plantation
    Location
    • Region: Goose Creek

    Financial & listing details

    • Price per square foot: $158/sqft
    • Date on market: 3/22/2021
    • Listing terms: Cash,Conventional,FHA,VA Loan

    Price history

    DateEventPrice
    10/1/2018Sold$328,881$114/sqft
    Source: CTMLS #18009918 Report a problem

    Public tax history

    Tax history is unavailable.

    Neighborhood: 29445

    Nearby schools

    GreatSchools rating
    Schools provided by the listing agent
    • Elementary: Boulder Bluff
    • Middle: Sedgefield
    • High: Goose Creek

    Source: CTMLS. This data may not be complete. We recommend contacting the local school district to confirm school assignments for this home.

    Get a cash offer in 3 minutes
    Find out how much your home could sell for in as little as 3 minutes with a no-obligation cash offer.
    Estimated market value
    $455,400
    Get a cash offer in 3 minutes
    Find out how much your home could sell for in as little as 3 minutes with a no-obligation cash offer.
    Estimated market value
    $455,400