Skip main navigation
Sold for $245,000
  • $245,000

    544 Muddy Creek Dr, Slippery Rock, PA 16057

    3beds
    --sqft
    Manufactured Home, Single Family Residence
    Built in 2002
    10.09 Acres Lot
    $313,600 Zestimate®
    $--/sqft
    $1,606 Estimated rent

    Home value

    $313,600

    $289,000 - $342,000

    $1,606/mo

    Zestimate® history
    Loading
    Loading...

    Owner options

    List your home for rent

    $1,606/mo

    Rent Zestimate®

    Find your next renter with Zillow Rental Manager. Plus, with online applications, you can quickly screen prospective tenants – for free.

    Learn more

    $1,606/mo

    Rent Zestimate®

    Refinance and save

    $1,638/mo

    Est. payment

    Refinancing to a lower rate could help reduce your monthly payments and save thousands over the life of the loan.

    See today's rates

    $1,638/mo

    Est. payment

    Explore your selling options

    Work with a Zillow partner agent

    Leverage their expertise and Zillow's premium Showcase listings to get your home seen by more buyers.

    Get started

    List with your own agent

    Get your home in front of millions of buyers by listing it on Zillow.

    Learn how to do it

    Sell it yourself

    Take full control of how buyers see your home on Zillow by listing For Sale by Owner (FSBO).

    List your home

    What's special

    Extensive road frontageSerene wooded viewsSecluded slice of paradiseCovered front porchAmple cabinetrySeparate dining areaGenerous walk-in closet
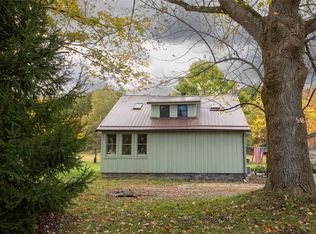
    Welcome to your own secluded slice of paradise! Nestled on 10 pristine acres, this beautifully maintained 3 bedroom, 2 full bath manufactured home offers comfort, privacy, and plenty of space to enjoy nature at its finest. Inside, you’ll find a spacious kitchen with ample cabinetry and a separate dining area—perfect for hosting family dinners or quiet evenings at home. The main living area has been tastefully updated with drywall, arched doorways, and a warm, inviting atmosphere. The primary suite is a true retreat, featuring a sliding door that opens to serene wooded views, a generous walk-in closet, and an en suite bath complete with a walk-in shower and luxurious soaking garden tub. Outside, enjoy your morning coffee while watching deer and other wildlife from the covered front porch. The home sits far back from the road with extensive road frontage, offering unmatched privacy. A 2 car detached garage provides room for vehicles, tools, and outdoor toys

    Zillow last checked:

    Listing updated:

    Listed by:

    Lori Hilliard 724-794-4663,

    BERKSHIRE HATHAWAY THE PREFERRED REALTY

    Bought with:

    Nichole Tonelli

    BERKSHIRE HATHAWAY THE PREFERRED REALTY

    Source: WPMLS,MLS#: 1709525MLS LogoOriginating MLS: West Penn Multi-List

    Facts & features

    Interior

    Bedrooms & bathrooms
    • Bedrooms: 3
    • Bathrooms: 2
    • Full bathrooms: 2
    Primary bedroom
    • Level: Main
    • Dimensions: 17X13
    Bedroom 2
    • Level: Main
    • Dimensions: 13X13
    Bedroom 3
    • Level: Main
    • Dimensions: 9X13
    Dining room
    • Level: Main
    • Dimensions: 9X13
    Kitchen
    • Level: Main
    • Dimensions: 16X13
    Laundry
    • Level: Main
    • Dimensions: 6X7
    Living room
    • Level: Main
    • Dimensions: 21X18
    Heating
    • Forced Air, Propane
    Cooling
    • Central Air
    Appliances
    • Included: Some Gas Appliances, Dryer, Dishwasher, Microwave, Refrigerator, Stove, Washer
    Features
    • Kitchen Island
    • Flooring: Vinyl, Carpet
    • Has basement: No

    Property

    Parking
    • Total spaces: 2
    • Parking features: Detached, Garage, Garage Door Opener
    • Has garage: Yes
    Features
    • Levels: One
    • Stories: 1
    • Pool features: None
    Lot
    • Size: 10.09 Acres
    • Dimensions: 10.09
    Details
    • Parcel number: 0303F37A4GAA0000

    Construction

    Type & style
    • Home type: MobileManufactured
    • Architectural style: Ranch
    • Property subtype: Manufactured Home, Single Family Residence
    Materials
    • Vinyl Siding
    • Roof: Asphalt
    Condition
    • Resale
    • Year built: 2002

    Utilities & green energy

    • Sewer: Septic Tank
    • Water: Well

    Community & neighborhood

    Location
    • Region: Slippery Rock

    Price history

    DateEventPrice
    12/23/2025Sold$245,000-19%
    Source: Public Record Report a problem
    8/8/2025Sold$302,500+8.4%
    Source: WPMLS #1709525 Report a problem
    7/9/2025Pending sale$279,000
    Source: WPMLS #1709525 Report a problem
    6/30/2025Listed for sale$279,000
    Source: WPMLS #1709525 Report a problem

    Public tax history

    YearProperty taxesTax assessment
    2025$2,309 +0.6%$15,270
    2024$2,294 +2.6%$15,270
    2023$2,237 +5%$15,270
    2022$2,131 $15,270
    2021$2,131 +7.5%$15,270 +7.5%
    2020$1,983 +55%$14,210
    2019$1,279 -32.6%$14,210
    2018$1,898 +269.8%$14,210
    2017$513 -9.1%$14,210
    2016$565 +96%$14,210
    2015$288 $14,210
    2014$288 $14,210
    2013$288 +5.1%$14,210
    2012$274 $14,210
    2011$274 $14,210
    2010$274 +13%$14,210 +13%
    2009$243 +5%$12,570 +33.3%
    2008$231 +11.1%$9,428
    2007$208 -30.4%$9,428
    2005$299 -67.4%$9,428
    2004$915 $9,428

    Find assessor info on the county website

    Neighborhood: 16057

    Nearby schools

    GreatSchools rating
    Schools provided by the listing agent
    • District: Slippery Rock Area

    Source: WPMLS. This data may not be complete. We recommend contacting the local school district to confirm school assignments for this home.