St. Clair Place :: Stunning 4 bed, 4 bath home built in 2020! Flooded with natural light, the main floor boasts an open-concept layout with a spacious living area, gas fireplace, and large sliders that lead to a deck and pergola-ideal for indoor/outdoor entertaining. The chef's kitchen features KitchenAid appliances, a walk-in pantry, and an oversized island. A convenient mudroom off the backdoor as well as adjacent half bath near by. The fully finished basement offers a second living space, dry bar, 4th bedroom - large enough for bed/office/or gym, full bath, and great storage. Upstairs, enjoy vaulted ceilings, laundry room, and a primary suite with walk-in closet and ensuite bathroom. Two additional bedrooms share a well-placed hall bath. Two car garage with fully fenced lot - front and back! Just steps from Mass Ave, the new Factory Art District, Pogue's Run Trail, Beholder, Kansan, Amelia's coffee, Stomping Grounds, Rabble Coffee and more!
Sold
Street View
$484,000
544 N Beville Ave, Indianapolis, IN 46201
4beds
2,568sqft
Residential, Single Family Residence
Built in 2020
5,227 Square Feet Lot
$489,400 Zestimate®
$188/sqft
$2,820 Estimated rent
Home value
$489,400
$455,000 - $529,000
$2,820/mo
Zestimate® history
Owner options
List your home for rent
$2,820/mo
Rent Zestimate®
Find your next renter with Zillow Rental Manager. Plus, with online applications, you can quickly screen prospective tenants – for free.
$2,820/mo
Rent Zestimate®
Refinance and save
$2,993/mo
Est. payment
Refinancing to a lower rate could help reduce your monthly payments and save thousands over the life of the loan.
$2,993/mo
Est. payment
Explore your selling options
Work with a Zillow partner agent
Leverage their expertise and Zillow's premium Showcase listings to get your home seen by more buyers.
Get startedList with your own agent
Get your home in front of millions of buyers by listing it on Zillow.
Learn how to do itSell it yourself
Take full control of how buyers see your home on Zillow by listing For Sale by Owner (FSBO).
List your homeWhat's special
Fully finished basementGas fireplaceDry barSecond living spaceVaulted ceilingsOpen-concept layoutWalk-in pantry
Zillow last checked:
Listing updated:
Listed by:
Kristin Glassburn 317-513-4251,
@properties
Bought with:
Amanda Hadley
F.C. Tucker Company
Rob Measel
F.C. Tucker Company
Source: MIBOR as distributed by MLS GRID,MLS#: 22036286
Facts & features
Interior
Bedrooms & bathrooms
- Bedrooms: 4
- Bathrooms: 4
- Full bathrooms: 3
- 1/2 bathrooms: 1
- Main level bathrooms: 1
Primary bedroom
- Level: Upper
- Area: 182 Square Feet
- Dimensions: 13x14
Bedroom 2
- Level: Upper
- Area: 121 Square Feet
- Dimensions: 11x11
Bedroom 3
- Level: Upper
- Area: 121 Square Feet
- Dimensions: 11x11
Bedroom 4
- Features: Luxury Vinyl Plank
- Level: Basement
- Area: 153 Square Feet
- Dimensions: 17x9
Dining room
- Features: Luxury Vinyl Plank
- Level: Main
- Area: 180 Square Feet
- Dimensions: 12x15
Great room
- Features: Luxury Vinyl Plank
- Level: Main
- Area: 210 Square Feet
- Dimensions: 14x15
Kitchen
- Features: Luxury Vinyl Plank
- Level: Main
- Area: 208 Square Feet
- Dimensions: 16x13
Laundry
- Level: Upper
- Area: 15 Square Feet
- Dimensions: 3x5
Mud room
- Level: Main
- Area: 36 Square Feet
- Dimensions: 6x6
Play room
- Level: Basement
- Area: 377 Square Feet
- Dimensions: 13x29
Heating
- Forced Air, Natural Gas, High Efficiency (90%+ AFUE )
Cooling
- Central Air
Appliances
- Included: Gas Cooktop, Dishwasher, Dryer, Electric Water Heater, Disposal, Exhaust Fan, Microwave, Range Hood, Refrigerator, Bar Fridge, Washer
- Laundry: Main Level
Features
- Breakfast Bar, Vaulted Ceiling(s), Kitchen Island, Pantry, Walk-In Closet(s)
- Basement: Ceiling - 9+ feet,Egress Window(s),Finished,Finished Ceiling,Finished Walls,Full,Storage Space
- Number of fireplaces: 1
- Fireplace features: Family Room, Living Room
Interior area
- Total structure area: 2,568
- Total interior livable area: 2,568 sqft
- Finished area below ground: 840
Property
Parking
- Total spaces: 2
- Parking features: Detached
- Garage spaces: 2
Features
- Levels: Two
- Stories: 2
- Patio & porch: Deck, Covered
- Exterior features: Fire Pit
- Fencing: Fenced,Full,Front Yard
- Has view: Yes
- View description: Downtown, Neighborhood, Trees/Woods
Lot
- Size: 5,227 Square Feet
- Features: Mature Trees
Details
- Parcel number: 491006135118001101
- Special conditions: None
- Horse amenities: None
Construction
Type & style
- Home type: SingleFamily
- Architectural style: Traditional
- Property subtype: Residential, Single Family Residence
Materials
- Cement Siding
- Foundation: Concrete Perimeter
Condition
- Updated/Remodeled
- New construction: No
- Year built: 2020
Details
- Builder name: Tikal Homes
Utilities & green energy
- Electric: 200+ Amp Service
- Water: Public
Community & HOA
Community
- Subdivision: Ruddells Glenwood Add Bryans
HOA
- Has HOA: No
Location
- Region: Indianapolis
Financial & listing details
- Price per square foot: $188/sqft
- Tax assessed value: $394,100
- Annual tax amount: $4,906
- Date on market: 5/13/2025
- Cumulative days on market: 133 days
Price history
| Date | Event | Price |
|---|---|---|
| 10/17/2025 | Sold | $484,000-3%$188/sqft |
Source:  MIBOR as distributed by MLS GRID #22036286 Report a problem MIBOR as distributed by MLS GRID #22036286 Report a problem | ||
| 9/22/2025 | Pending sale | $499,000$194/sqft |
Source: MIBOR as distributed by MLS GRID #22036286 Report a problem | ||
| 7/7/2025 | Price change | $499,000-0.2%$194/sqft |
Source: MIBOR as distributed by MLS GRID #22036286 Report a problem | ||
| 6/23/2025 | Price change | $500,000-2.9%$195/sqft |
Source: MIBOR as distributed by MLS GRID #22036286 Report a problem | ||
| 5/29/2025 | Price change | $515,000-1.9%$201/sqft |
Source: MIBOR as distributed by MLS GRID #22036286 Report a problem | ||
| 5/13/2025 | Listed for sale | $525,000+43.8%$204/sqft |
Source: MIBOR as distributed by MLS GRID #22036286 Report a problem | ||
| 1/29/2021 | Sold | $365,000-1.4%$142/sqft |
Source: MIBOR as distributed by MLS GRID #21735753 Report a problem | ||
| 12/18/2020 | Pending sale | $370,000$144/sqft |
Source: Keller Williams Indy Metro S #21735753 Report a problem | ||
| 11/2/2020 | Price change | $370,000-2.6%$144/sqft |
Source: Keller Williams Indy Metro S #21735753 Report a problem | ||
| 8/29/2020 | Listed for sale | $380,000+850%$148/sqft |
Source: Keller Williams Indy Metro S #21735753 Report a problem | ||
| 6/25/2019 | Sold | $40,000$16/sqft |
Source: MIBOR as distributed by MLS GRID #21637512 Report a problem | ||
| 5/7/2019 | Price change | $40,000-11.1%$16/sqft |
Source: Carpenter Realtors, Inc. #21637512 Report a problem | ||
| 5/3/2019 | Listed for sale | $45,000+114.3%$18/sqft |
Source: Carpenter Realtors, Inc. #21637512 Report a problem | ||
| 5/7/2008 | Sold | $21,000$8/sqft |
Source: Public Record Report a problem | ||
Public tax history
| Year | Property taxes | Tax assessment |
|---|---|---|
| 2025 | $4,300 -3% | $394,100 +10.1% |
| 2024 | $4,433 -9.6% | $357,800 -3.6% |
| 2023 | $4,906 +13.8% | $371,200 +1.9% |
| 2022 | $4,309 +7652.7% | $364,200 +14.7% |
| 2021 | $56 -1.9% | $317,400 +13125% |
| 2020 | $57 -0.9% | $2,400 |
| 2019 | $57 +12.2% | $2,400 |
| 2018 | $51 | $2,400 |
| 2017 | -- | $2,400 |
Find assessor info on the county website
Neighborhood: Near Eastside
Nearby homes
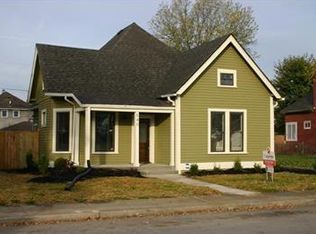
- $317,7003 bd2 ba1.9k sqft540 N Beville Ave, Indianapolis, IN 46201Off Market
- $179,2003 bd-- ba1.3k sqft548 N Beville Ave, Indianapolis, IN 46201Off Market
- $249,8003 bd2 ba1.9k sqft550 N Beville Ave, Indianapolis, IN 46201Off Market
- $--3 bd1 ba2.2k sqft536 N Beville Ave #1, Indianapolis, IN 46201Off Market
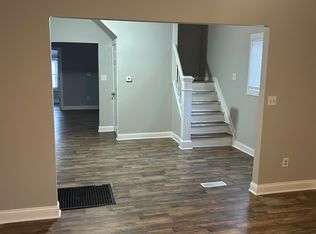
- $378,8004 bd3 ba2.6k sqft556 N Beville Ave, Indianapolis, IN 46201Off Market
- $220,0006 bd2 ba-- sqft534 N Beville Ave, Indianapolis, IN 46201Sold
- $60,0005,227.2 Square Feet530 N Beville Ave, Indianapolis, IN 46201Sold
- $407,5004 bd3 ba2.1k sqft560 N Beville Ave, Indianapolis, IN 46201Off Market
Nearby schools
GreatSchools rating
- 4/10Thomas D. Gregg School 15Grades: PK-5Distance: 0.1 mi
- 5/10Arlington Community Middle SchoolGrades: 6-8Distance: 1.7 mi
- 1/10Arsenal Technical High SchoolGrades: 9-12Distance: 0.6 mi
Get a cash offer in 3 minutes
Find out how much your home could sell for in as little as 3 minutes with a no-obligation cash offer.
Estimated market value
$489,400
Get a cash offer in 3 minutes
Find out how much your home could sell for in as little as 3 minutes with a no-obligation cash offer.
Estimated market value
$489,400
- Indiana
- Marion County
- Indianapolis
- 46201
- Near Eastside
- 544 N Beville Ave
Nearby cities
Nearby neighborhoods
Nearby zip codes
Other Indianapolis Topics
