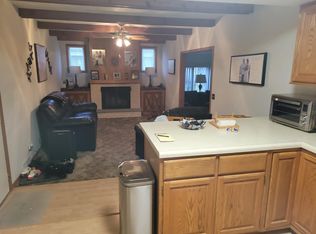
Newly remodeled 4 bedroom, 1 bath house for rent starting August 1st. Located on the westside near Mercy Hospital, Washington Elementary and Franklin Middle schools and walking distance to Public Transportation, Rock River and Traxler Park. Enjoy the quiet surroundings in a large backyard with several fruit trees, perfect for the gardener in you. Built in 1948, this 1500 square foot home has character with a very long list of recent renovations: new LVP flooring and carpet on the first floor and carpet throughout the second floor, new electrical, new HVAC, new bathroom, all new cabinets in bathroom and kitchen, new light fixtures, new windows and doors, new water heater & softener, new interior paint, new glass block windows in basement, new roof over additions, new gutters, and more. Fourth bedroom upstairs could be utilized as an office space. Separate entrance to basement for added convenience. Includes 2 car detached garage and access to full washer/dryer in the lower level. Excludes utilities.
Rentor responsible for all utilities. 12 month term, with option for renewal and month to month thereafter. Pets are negotiable, with a $50 per pet per month extra charge on top of rent. Parking includes 2 car garage and adjacent car park. Tenant responsible for yard and driveway maintenance. Application and credit clearance are required. Security deposit is required prior to move-in.
House for rent
Accepts Zillow applications
$2,400/moFees may apply
544 N Chatham St, Janesville, WI 53548
4beds
8,712sqft
Price may not include required fees and charges. Price shown reflects the lease term provided. Learn more|
Single family residence
Available Sat Aug 1 2026
Small dogs OK
Air conditioner, central air
In unit laundry
Garage parking
Baseboard, central, forced air
What's special
Separate entrance to basementNew roof over additionsNew electricalNew windows and doorsNew guttersNew bathroomNew interior paint
- 21 days |
- -- |
- -- |
Zillow last checked:
Listing updated:
Travel times
Facts & features
Interior
Bedrooms & bathrooms
- Bedrooms: 4
- Bathrooms: 1
- Full bathrooms: 1
Heating
- Baseboard, Central, Forced Air
Cooling
- Air Conditioner, Central Air
Appliances
- Included: Dishwasher, Freezer, Microwave Oven, Oven, Refrigerator
- Laundry: In Unit
Features
- Flooring: Carpet, Hardwood, Tile
Interior area
- Total interior livable area: 8,712 sqft
Property
Parking
- Parking features: Detached, Garage
- Has garage: Yes
- Details: Contact manager
Details
- Additional structures: Garage(s)
- Parcel number: 0126300302
Construction
Type & style
- Home type: SingleFamily
- Property subtype: Single Family Residence
Community & HOA
Location
- Region: Janesville
Financial & listing details
- Lease term: 1 Year
Nearby apartments for rent
Price history
| Date | Event | Price |
|---|---|---|
| 7/5/2026 | Listed for rent | $2,400 |
Source: Zillow Rentals Report a problem | ||
| 1/27/2026 | Sold | $108,000-6.1%$12/sqft |
Source: Public Record Report a problem | ||
| 12/26/2025 | Contingent | $115,000$13/sqft |
Source:  WIREX MLS #2012415 Report a problem WIREX MLS #2012415 Report a problem | ||
| 12/10/2025 | Price change | $115,000-9.4%$13/sqft |
Source: WIREX MLS #2012415 Report a problem | ||
| 11/13/2025 | Listed for sale | $127,000$15/sqft |
Source: WIREX MLS #2012415 Report a problem | ||
Neighborhood: 53548
Nearby schools
GreatSchools rating
- 7/10Washington Elementary SchoolGrades: PK-5Distance: 0.3 mi
- 3/10Franklin Middle SchoolGrades: 6-8Distance: 0.7 mi
- 3/10Parker High SchoolGrades: 9-12Distance: 1.5 mi