Skip main navigation
Off market
  • $3,020,600

    544 N Crescent Heights Blvd, Los Angeles, CA 90048

    3beds
    3,315sqft
    SingleFamily
    Built in 2005
    5,240 Square Feet Lot
    $3,020,600 Zestimate®
    $911/sqft
    $8,632 Estimated rent

    Home value

    $3,020,600

    $2.75M - $3.29M

    $8,632/mo

    Zestimate® history
    Loading
    Loading...

    Owner options

    List your home for rent

    $8,632/mo

    Rent Zestimate®

    Find your next renter with Zillow Rental Manager. Plus, with online applications, you can quickly screen prospective tenants – for free.

    Learn more

    $8,632/mo

    Rent Zestimate®

    Refinance and save

    $19,381/mo

    Est. payment

    Refinancing to a lower rate could help reduce your monthly payments and save thousands over the life of the loan.

    See today's rates

    $19,381/mo

    Est. payment

    Explore your selling options

    Work with a Zillow partner agent

    Leverage their expertise and Zillow's premium Showcase listings to get your home seen by more buyers.

    Get started

    List with your own agent

    Get your home in front of millions of buyers by listing it on Zillow.

    Learn how to do it

    Sell it yourself

    Take full control of how buyers see your home on Zillow by listing For Sale by Owner (FSBO).

    List your home

    What's special

    Open floor planSwimming pool and spaWalk-in closetGreat location

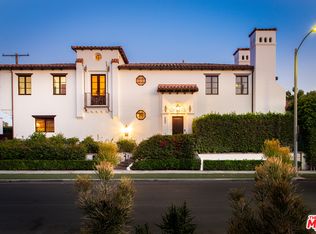
    Breathtaking Mediterranean home in West Hollywood featuring the best cornerstones Santa Barbara architecture has to offer. Insulated from the hustle & bustle of N. Crescent Heights by tall hedges throughout, this gated property enjoys a great location while still remaining quiet and peaceful. As you enter this, you are greeted by a beautiful water fountain and garden. The open floor plan is complemented by vaulted & beamed ceilings throughout. The first floor showcases a gourmet kitchen with an island, Viking oven & refrigerator, 2 Miele dishwashers, wine fridge, and plenty of cabinetry. A relaxing entertainment room, grand living space, and formal dining room complete the first floor. The staircase leads you to the second floor that features 3-bedroom ensuites, highlighted by a large master bedroom with a walk-in closet, steam shower, and a deluxe spa tub. Close attention to detail: Great limestone and walnut hardwood floors, beautiful iron wrought railings, imported hand-painted tile work in all baths, elegant chandeliers, generous built-ins, & 4 fireplaces. Jaw-dropping courtyard with colonnade ideal for al fresco dining- outdoor fireplace, electric ceiling heaters for chilly nights, & outdoor television. The lush garden, swimming pool, and spa are perfect for entertaining guests. This serene and secluded treasure will be your gem in the heart of a bustling city. Located near the Melrose Arts District and all it has to offer: cafes, shops, restaurants, and nightlife. State of the art security system. Pristine condition.

    This property is not currently displayed as for sale or rent on Zillow. This may be different from what's on other websites or public sources.

    Facts & features

    Interior

    Bedrooms & bathrooms
    • Bedrooms: 3
    • Bathrooms: 4
    • Full bathrooms: 4
    Heating
    • Forced air, Gas
    Cooling
    • Central
    Appliances
    • Included: Dishwasher, Dryer, Freezer, Garbage disposal, Microwave, Range / Oven, Refrigerator, Washer
    • Laundry: Inside, In Closet
    Features
    • Detached/No Common Walls, High Ceilings (9 Feet+), Hot Tub, Open Floor Plan, Built-Ins, Recessed Lighting, Intercom, Storage Space, Turnkey, Pre-wired for surround sound, Phone System, Other
    • Flooring: Hardwood
    • Has fireplace: Yes
    • Common walls with other units/homes: Detached/No Common Walls
    Interior area
    • Total interior livable area: 3,315 sqft

    Property

    Parking
    • Total spaces: 2
    • Parking features: Garage - Attached
    Features
    • Has spa: Yes
    Lot
    • Size: 5,240 Square Feet
    Details
    • Parcel number: 5528008063

    Construction

    Type & style
    • Home type: SingleFamily
    Materials
    • Roof: Other
    Condition
    • Year built: 2005

    Utilities & green energy

    • Sewer: In Street

    Community & HOA

    Community
    • Security: Gated, Other, Automatic Gate, Prewired for alarm system, T.V.
    Location
    • Region: Los Angeles

    Financial & listing details

    • Price per square foot: $911/sqft
    • Tax assessed value: $2,841,381
    • Annual tax amount: $34,106

    Price history

    DateEventPrice
    12/14/2021Listing removed--
    Source: CLAW Report a problem
    10/8/2021Listed for sale$2,895,000+11.1%$873/sqft
    Source: CLAW #21793498 Report a problem
    11/17/2020Sold$2,605,500-8.6%$786/sqft
    Source: Public Record Report a problem
    10/7/2020Pending sale$2,850,000$860/sqft
    Source: Owner Report a problem
    7/23/2020Listed for sale$2,850,000-1.6%$860/sqft
    Source: Owner Report a problem
    6/19/2020Listing removed$2,895,000$873/sqft
    Source: Gary Ahlfeldt, Broker #820002125 Report a problem
    2/6/2020Price change$2,895,000-6.5%$873/sqft
    Source: Gary Ahlfeldt, Broker #819005268 Report a problem
    11/19/2019Listed for sale$3,095,000+3.3%$934/sqft
    Source: Gary Ahlfeldt, Broker #819005268 Report a problem
    10/14/2019Listing removed$2,995,000$903/sqft
    Source: Keller Williams Brentwood Estates #19-496694 Report a problem
    10/10/2019Listed for sale$2,995,000$903/sqft
    Source: Keller Williams Rlty Brentwood #19-496694 Report a problem
    9/4/2019Listing removed$2,995,000$903/sqft
    Source: Keller Williams Brentwood Estates #19496694 Report a problem
    8/6/2019Listed for sale$2,995,000$903/sqft
    Source: Keller Williams Rlty Brentwood #19-424810 Report a problem
    8/6/2019Pending sale$2,995,000$903/sqft
    Source: Keller Williams Rlty Brentwood #19-424810 Report a problem
    7/5/2019Pending sale$2,995,000$903/sqft
    Source: Keller Williams Brentwood Estates #19452966 Report a problem
    1/18/2019Listed for sale$2,995,000+19.8%$903/sqft
    Source: Keller Williams Rlty Brentwood #19424810 Report a problem
    3/12/2015Listing removed$2,499,000$754/sqft
    Source: Coldwell Banker Residential Brokerage - Sunset Strip #15-881699 Report a problem
    2/24/2015Listed for sale$2,499,000$754/sqft
    Source: Coldwell Banker Residential Brokerage - Sunset Strip #15-881699 Report a problem
    1/1/2015Listing removed$2,499,000$754/sqft
    Source: Coldwell Banker Residential Brokerage - Sunset Strip #14-788001 Report a problem
    8/29/2014Listed for sale$2,499,000+19%$754/sqft
    Source: Coldwell Banker Residential Brokerage - Sunset Strip #14-788001 Report a problem
    10/25/2005Sold$2,100,000$633/sqft
    Source: Public Record Report a problem

    Public tax history

    YearProperty taxesTax assessment
    2025$34,106 +1.1%$2,841,381 +2%
    2024$33,734 +2%$2,785,669 +2%
    2023$33,075 +4.9%$2,731,049 +2%
    2022$31,525 +1.2%$2,677,500 +2%
    2021$31,139 +6.8%$2,625,000 +9.1%
    2020$29,152 $2,405,407 +2%
    2019$29,152 +4.6%$2,358,243 +2%
    2018$27,877 $2,312,004 +2%
    2017$27,877 +2.2%$2,266,672 +2%
    2016$27,267 +2.3%$2,222,229 +10.1%
    2015$26,661 +7.5%$2,019,000
    2014$24,791 $2,019,000 +26.9%
    2012-- $1,591,000
    2011-- $1,591,000
    2010-- $1,591,000 -14.3%
    2009-- $1,856,400
    2008-- $1,856,400 -5.5%
    2007-- $1,963,500 -6.5%
    2006-- $2,100,000 +456.8%
    2005-- $377,145
    Find assessor info on the county website

    Neighborhood: Mid City West

    Nearby schools

    GreatSchools rating
    Get a cash offer in 3 minutes
    Find out how much your home could sell for in as little as 3 minutes with a no-obligation cash offer.
    Estimated market value
    $3,020,600
    Get a cash offer in 3 minutes
    Find out how much your home could sell for in as little as 3 minutes with a no-obligation cash offer.
    Estimated market value
    $3,020,600