Mariners Cove Fleetwood Model Home, 4-Bed + Office, 3 Bath Home With 180 Degree Views Of Lake Coral Springs Featuring An Expansive Open Family Room w/11-foot Ceilings. Crown Molding Downstairs & Kitchen Cabinets Painted In 2017. Living Custom Wall Unit & Lighting, Painted In 2018. Hardwood Floors Add A Timeless Charm & Roof Was Replaced In 2009. 2 A/C Units Installed In 2011 & Features A Dock Built In 2008. Fully Fenced For Privacy. 3 Updated Baths W/ Granite Countertops, Resurfaced Pool in 2019. Luxury Vinyl Floors In 3 Of The Beds, Accordion Shutters, A Patio Awning & Lots Of Entertainment Space. Landscaping Upgrades Of $7000 w/Fully Fenced-In Yard & Dock Leads Out To A Massive Lake, Enhances The Home's Curb Appeal. Appliances Were Updated In 2015, & The Staircase Was Renovated In 2010.
Sold for $1,051,000
$1,051,000
544 NW 120th Drive, Coral Springs, FL 33071
4beds
3,176sqft
Single Family Residence
Built in 1997
9,291 Square Feet Lot
$1,099,900 Zestimate®
$331/sqft
$7,430 Estimated rent
Home value
$1,099,900
$1.03M - $1.17M
$7,430/mo
Zestimate® history
Owner options
List your home for rent
$7,430/mo
Rent Zestimate®
Find your next renter with Zillow Rental Manager. Plus, with online applications, you can quickly screen prospective tenants – for free.
$7,430/mo
Rent Zestimate®
Refinance and save
$7,600/mo
Est. payment
Refinancing to a lower rate could help reduce your monthly payments and save thousands over the life of the loan.
$7,600/mo
Est. payment
Explore your selling options
Work with a Zillow partner agent
Leverage their expertise and Zillow's premium Showcase listings to get your home seen by more buyers.
Get startedList with your own agent
Get your home in front of millions of buyers by listing it on Zillow.
Learn how to do itSell it yourself
Take full control of how buyers see your home on Zillow by listing For Sale by Owner (FSBO).
List your homeWhat's special
Zillow last checked:
Listing updated:
Listed by:
Michael L Citron 954-609-0591,
Parrot Realty LLC
Bought with:
Natalie C Rivero, 3324495
EXP Realty LLC
Natalie C Rivero, 3324495
EXP Realty LLC
Source: BeachesMLS,MLS#: F10448071 Originating MLS: BeachesMLS
Originating MLS: BeachesMLSFacts & features
Interior
Bedrooms & bathrooms
- Bedrooms: 4
- Bathrooms: 3
- Full bathrooms: 3
- Main level bathrooms: 1
Primary bedroom
- Area: 230.3
- Dimensions: 17.5 X 13.16
Bedroom 3
- Area: 132
- Dimensions: 12 X 11
Bedroom 4
- Area: 135.63
- Dimensions: 12.33 X 11
Bedroom 5
- Area: 135.63
- Dimensions: 12.33 X 11
Dining room
- Area: 106.26
- Dimensions: 11 X 9.66
Kitchen
- Area: 164.58
- Dimensions: 13 X 12.66
Living room
- Area: 228.48
- Dimensions: 16.32 X 14
Heating
- Central, Electric
Cooling
- Central Air, Ceiling Fan(s), Electric
Appliances
- Included: Dryer, Dishwasher, Disposal, Gas Range, Oven, Refrigerator, Water Softener, Water Heater, Water Purifier, Washer
Features
- Built-in Features, Breakfast Area, Dual Sinks, High Ceilings, Sitting Area in Primary, Upper Level Primary, Walk-In Closet(s)
- Flooring: Carpet, Laminate, Wood
- Windows: Blinds
- Has fireplace: Yes
Interior area
- Total interior livable area: 3,176 sqft
Property
Parking
- Total spaces: 3
- Parking features: Driveway
- Garage spaces: 3
- Has uncovered spaces: Yes
Features
- Levels: Two
- Stories: 2
- Entry location: First Floor Entry,Built-Ins,Kitchen Island,Volume
- Patio & porch: Porch, Balcony
- Exterior features: Balcony
- Has private pool: Yes
- Pool features: In Ground
- Fencing: Fenced
- Has view: Yes
- View description: Lake
- Has water view: Yes
- Water view: Lake
- Waterfront features: Lake Front
- Frontage type: Waterfront
- Frontage length: 50.00,50.00
Lot
- Size: 9,291 Square Feet
- Features: Sprinklers Automatic, < 1/4 Acre
Details
- Parcel number: 484131170270
- Zoning: RS-3,4,5
- Special conditions: Listed As-Is
Construction
Type & style
- Home type: SingleFamily
- Property subtype: Single Family Residence
Materials
- Block
- Roof: Spanish Tile
Condition
- Resale
- New construction: No
- Year built: 1997
Details
- Builder model: Fleetwood
Utilities & green energy
- Sewer: Public Sewer
- Water: Public
Community & HOA
Community
- Features: Home Owners Association, Gated
- Security: Gated Community
- Subdivision: MARINERS COVE
HOA
- Has HOA: Yes
- Amenities included: Gated
- Services included: Common Areas
- HOA fee: $249 monthly
Location
- Region: Coral Springs
Financial & listing details
- Price per square foot: $331/sqft
- Tax assessed value: $965,760
- Annual tax amount: $8,779
- Date on market: 6/28/2024
- Cumulative days on market: 4 days
- Listing terms: Cash,Conventional,VA Loan
Price history
| Date | Event | Price |
|---|---|---|
| 8/21/2024 | Sold | $1,051,000+5.1%$331/sqft |
Source:  BeachesMLS #F10448071 Report a problem BeachesMLS #F10448071 Report a problem | ||
| 7/12/2024 | Listed for sale | $999,900+200.5%$315/sqft |
Source: BeachesMLS #F10448071 Report a problem | ||
| 5/7/1997 | Sold | $332,800$105/sqft |
Source: Public Record Report a problem | ||
Public tax history
| Year | Property taxes | Tax assessment |
|---|---|---|
| 2025 | $19,625 +117.4% | $965,760 +118.2% |
| 2024 | $9,027 +2.8% | $442,560 +3% |
| 2023 | $8,779 +5.1% | $429,670 +3% |
| 2022 | $8,354 +3% | $417,160 +3% |
| 2021 | $8,109 +2.7% | $405,010 +1.4% |
| 2020 | $7,896 +1.8% | $399,420 +2.3% |
| 2019 | $7,757 | $390,440 +1.9% |
| 2018 | $7,757 +4.4% | $383,160 +2.1% |
| 2017 | $7,431 +0.6% | $375,280 +2.1% |
| 2016 | $7,391 +5.2% | $367,570 +0.7% |
| 2015 | $7,028 -1.6% | $365,020 +0.8% |
| 2014 | $7,144 +0.9% | $362,130 -6.2% |
| 2013 | $7,083 +1.9% | $386,270 -4% |
| 2012 | $6,949 +3.9% | $402,550 |
| 2011 | $6,687 +0.4% | $402,550 +20% |
| 2010 | $6,660 +7.9% | $335,580 +2.7% |
| 2009 | $6,173 +3.3% | $326,760 +0.1% |
| 2008 | $5,975 -2.1% | $326,440 +3% |
| 2007 | $6,101 -5.2% | $316,940 +2.5% |
| 2006 | $6,435 | $309,210 +3% |
| 2005 | -- | $300,210 +3% |
| 2004 | $6,555 +0.8% | $291,470 +1.9% |
| 2003 | $6,502 -0.1% | $286,040 +2.4% |
| 2002 | $6,508 +5.3% | $279,340 +1.6% |
| 2001 | $6,177 +3.5% | $274,950 |
| 2000 | $5,970 | -- |
Find assessor info on the county website
Neighborhood: 33071
Nearby homes
- $873,0004 bd3 ba3.1k sqft552 NW 120th Dr, Coral Springs, FL 33071Off Market
- $879,500-- bd-- ba2.9k sqft536 NW 120th Dr, Coral Springs, FL 33071Off Market
- $914,6004 bd4 ba3.4k sqft560 NW 120th Dr, Coral Springs, FL 33071Off Market
- $770,3004 bd3 ba2.7k sqft539 NW 120th Dr, Coral Springs, FL 33071Off Market
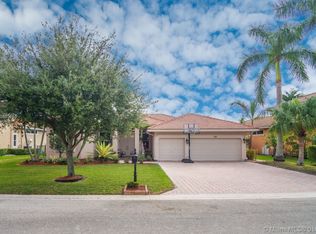
- $917,2005 bd3 ba3.4k sqft528 NW 120th Dr, Coral Springs, FL 33071Off Market
- $925,7006 bd5 ba3.5k sqft551 NW 120th Dr, Coral Springs, FL 33071Off Market
- $817,900-- bd-- ba3.5k sqft527 NW 120th Dr, Coral Springs, FL 33071Off Market
- $931,6004 bd4 ba3k sqft568 NW 120th Dr, Coral Springs, FL 33071Off Market
Nearby schools
GreatSchools rating
- 8/10Westchester Elementary SchoolGrades: PK-5Distance: 1.5 mi
- 7/10Sawgrass Springs Middle SchoolGrades: 6-8Distance: 2.3 mi
- 5/10Coral Glades High SchoolGrades: 9-12Distance: 1.8 mi
Schools provided by the listing agent
- Elementary: Westchester
- Middle: Sawgrass Springs
- High: Coral Glades
Source: BeachesMLS. This data may not be complete. We recommend contacting the local school district to confirm school assignments for this home.
Get a cash offer in 3 minutes
Find out how much your home could sell for in as little as 3 minutes with a no-obligation cash offer.
Estimated market value
$1,099,900
Get a cash offer in 3 minutes
Find out how much your home could sell for in as little as 3 minutes with a no-obligation cash offer.
Estimated market value
$1,099,900
- Florida
- Broward County
- Coral Springs
- 33071
- 544 NW 120th Drive
Nearby cities
Nearby zip codes
Other Coral Springs Topics
